
Sandy, Bedfordshire
Kitchen & bathroom renovation, Falcon Close, Sandy
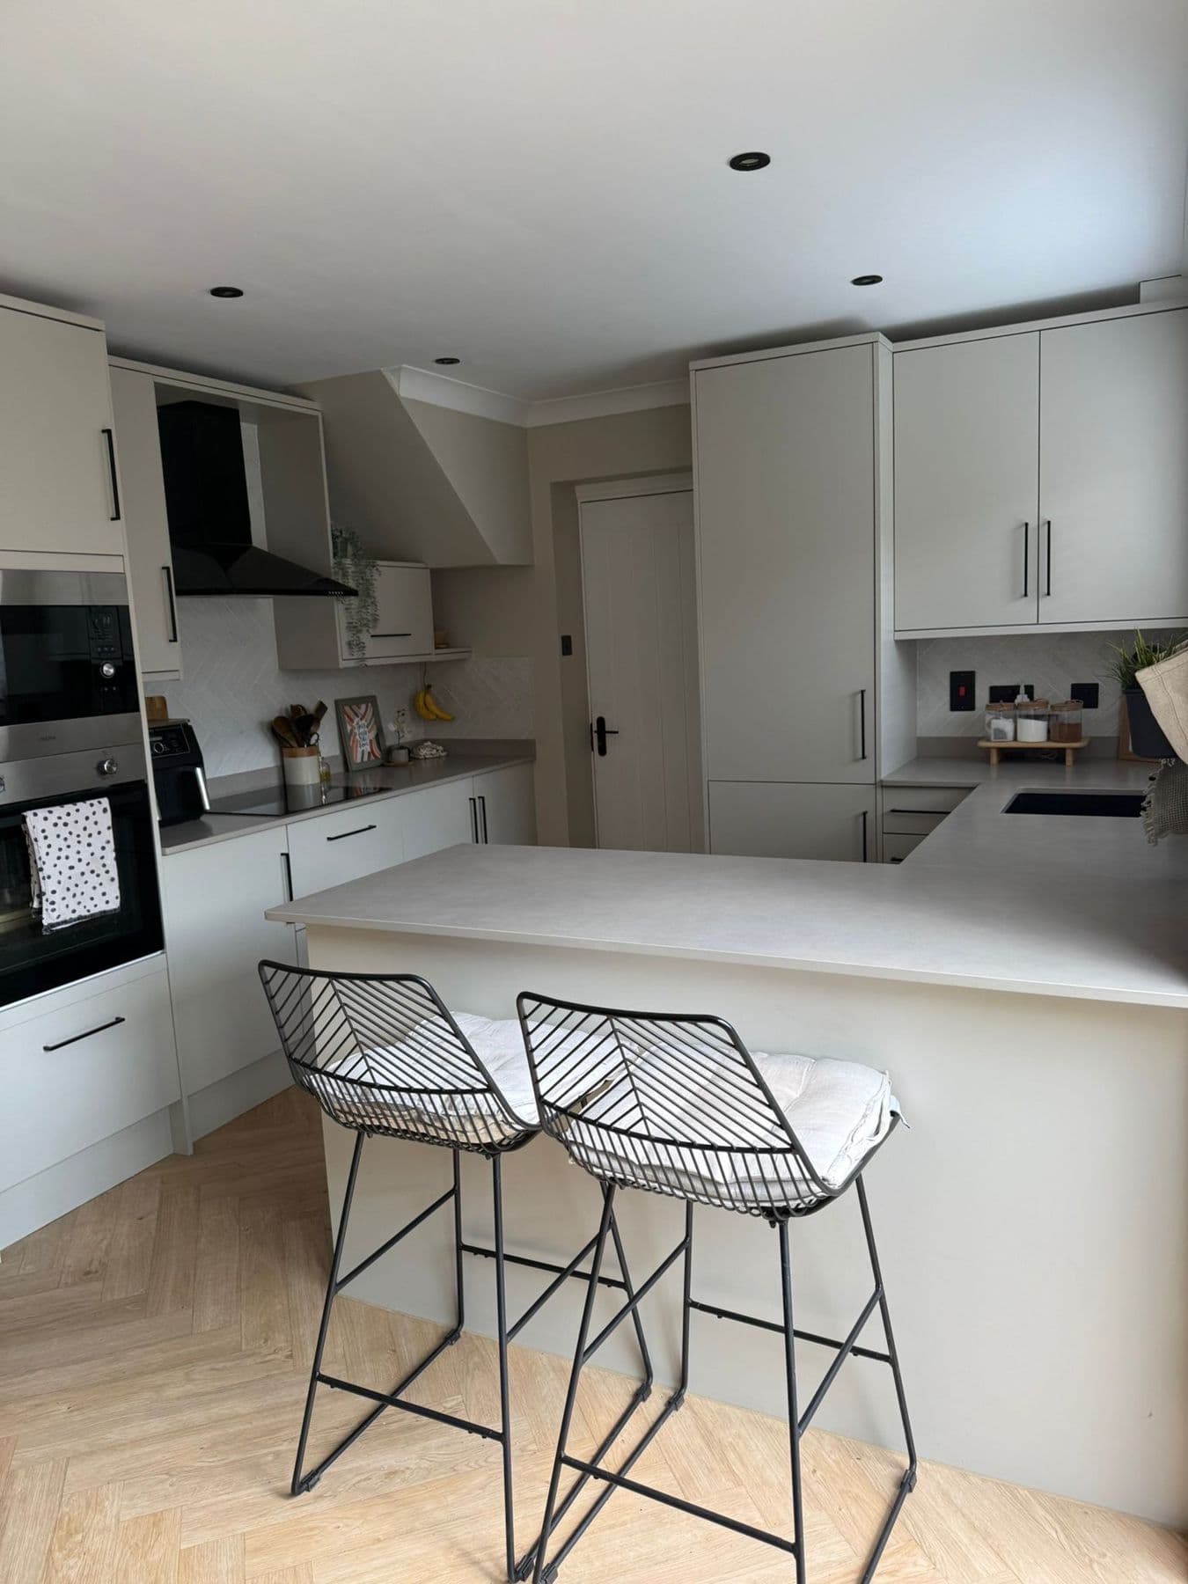
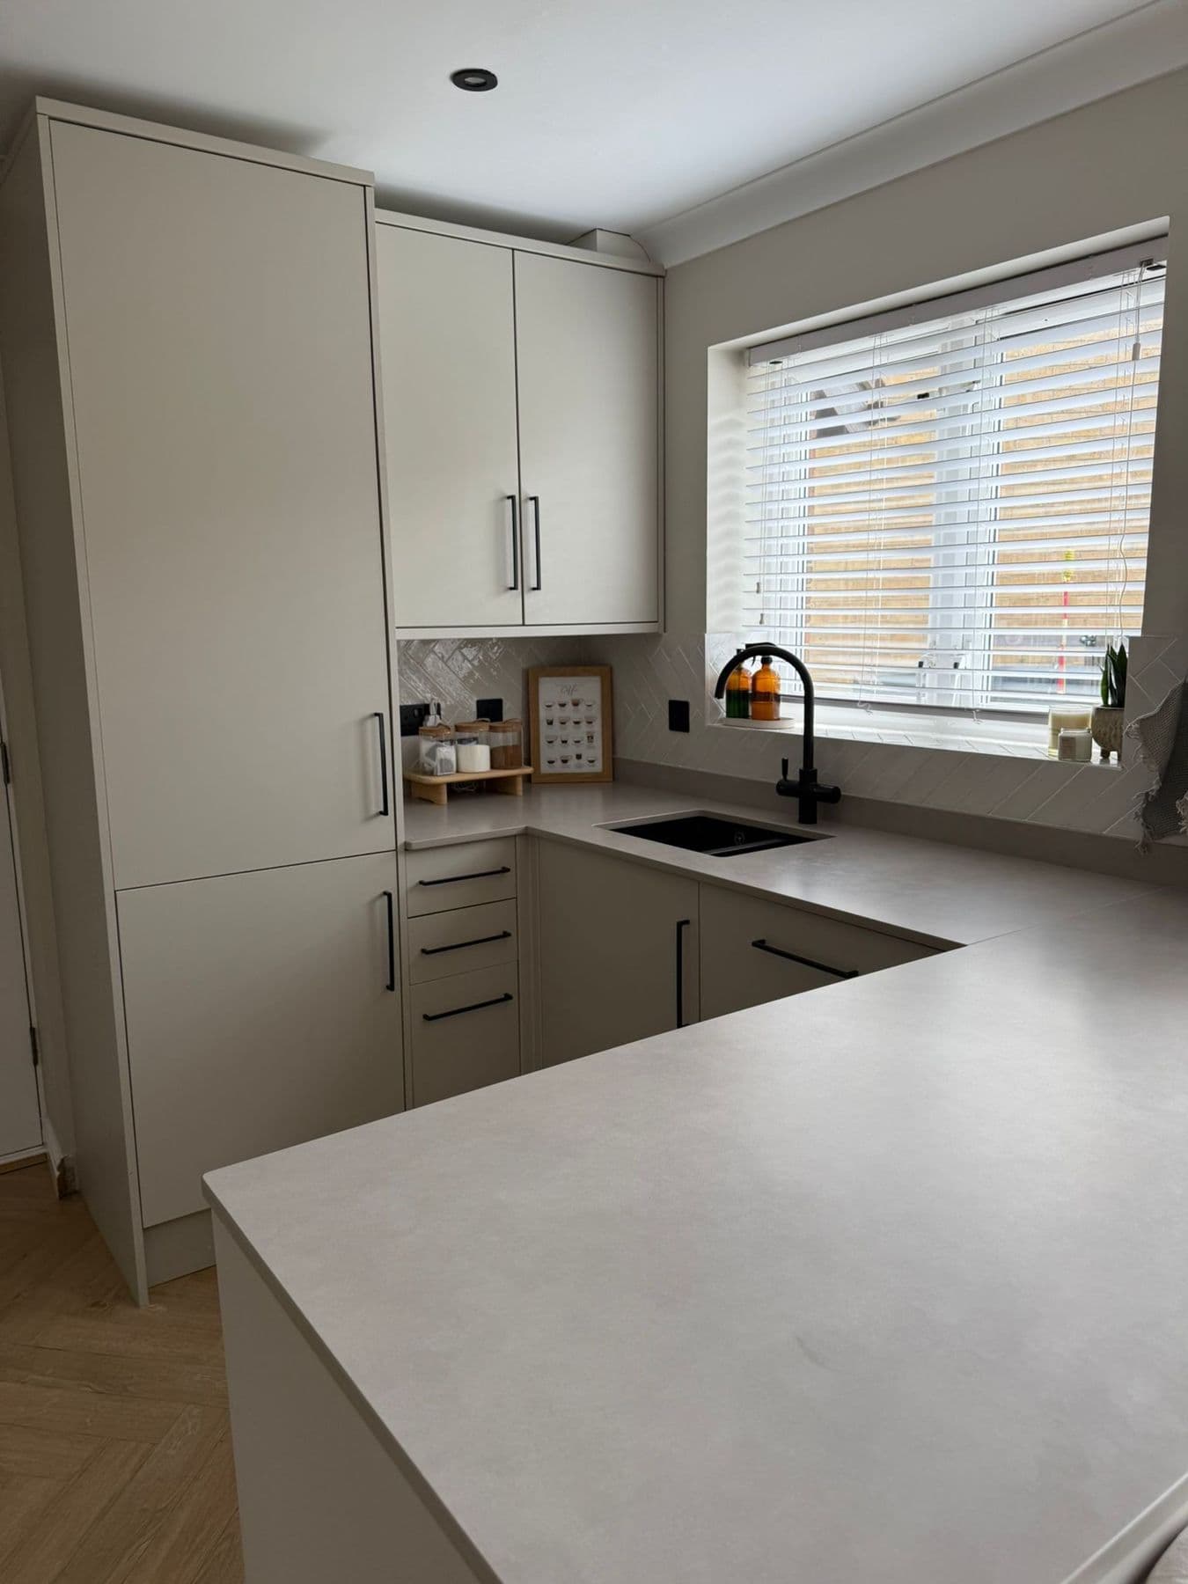
A full kitchen and bathroom renovation, with soft-grey shaker units, a peninsula breakfast bar, herringbone flooring and a new large-format tiled bathroom.
This job combined a full kitchen renovation with two bathroom refits and new fitted wardrobes.
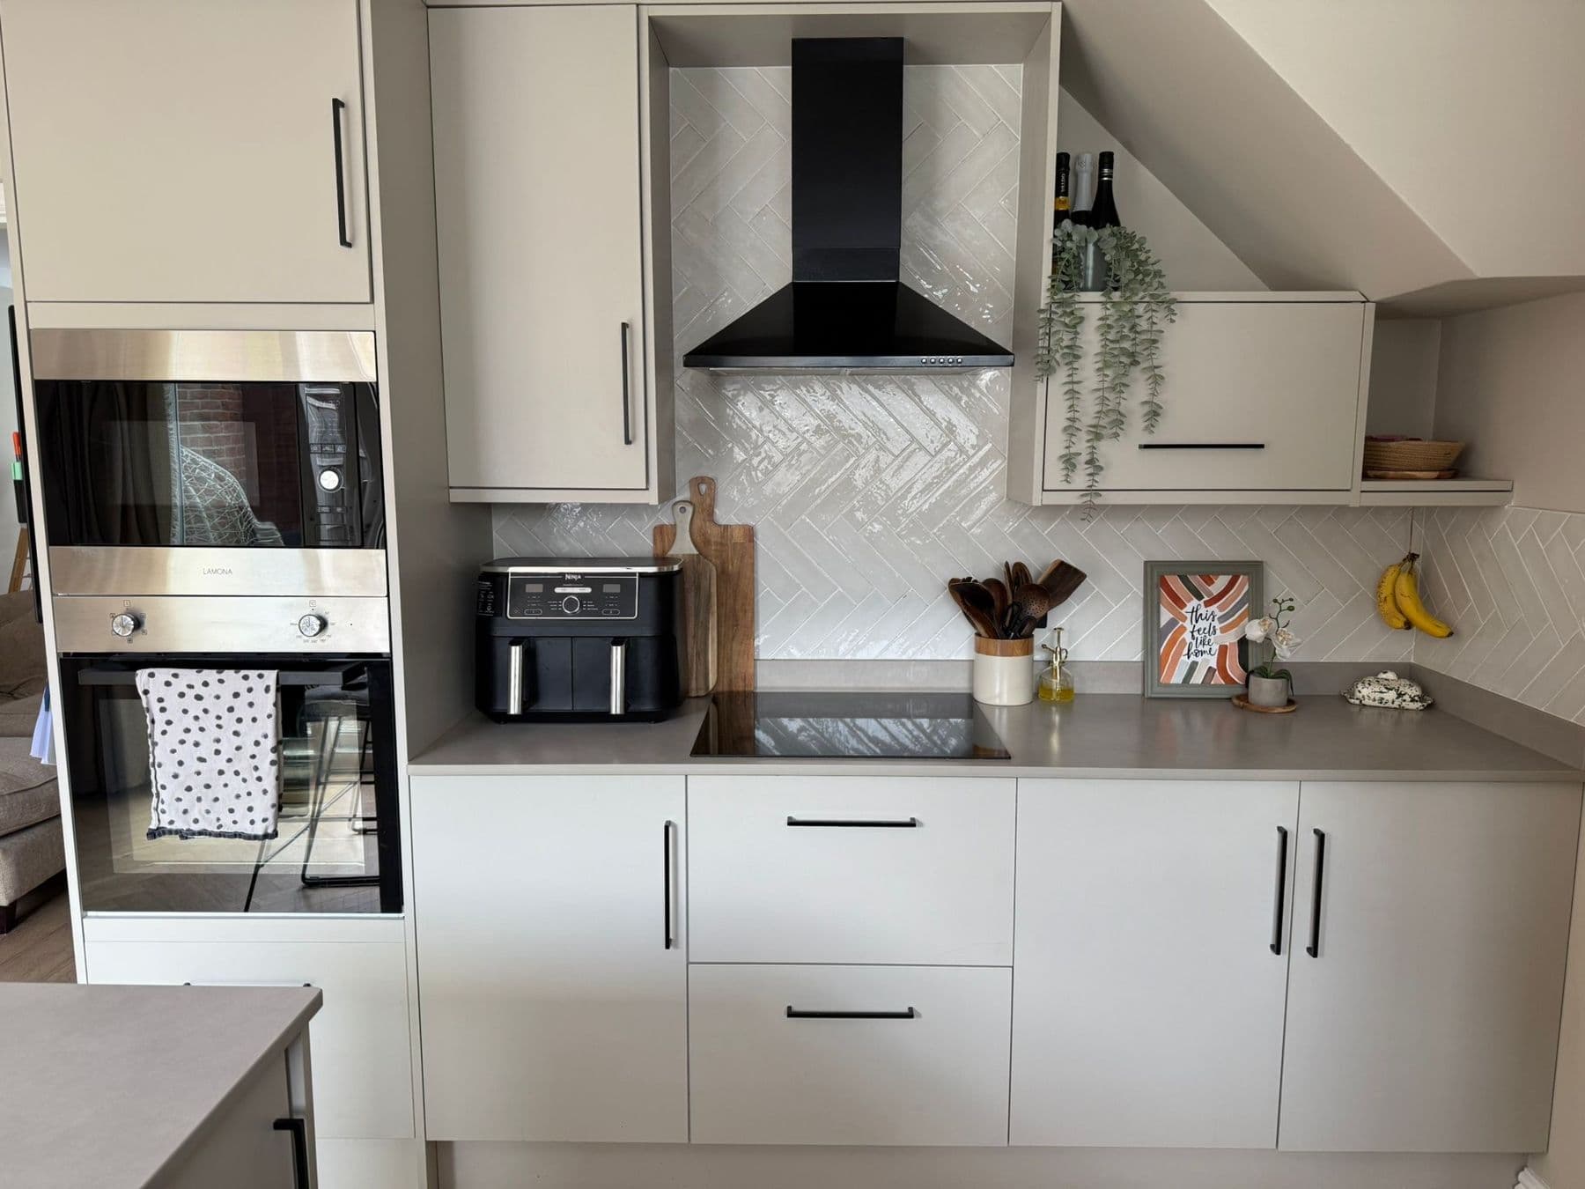
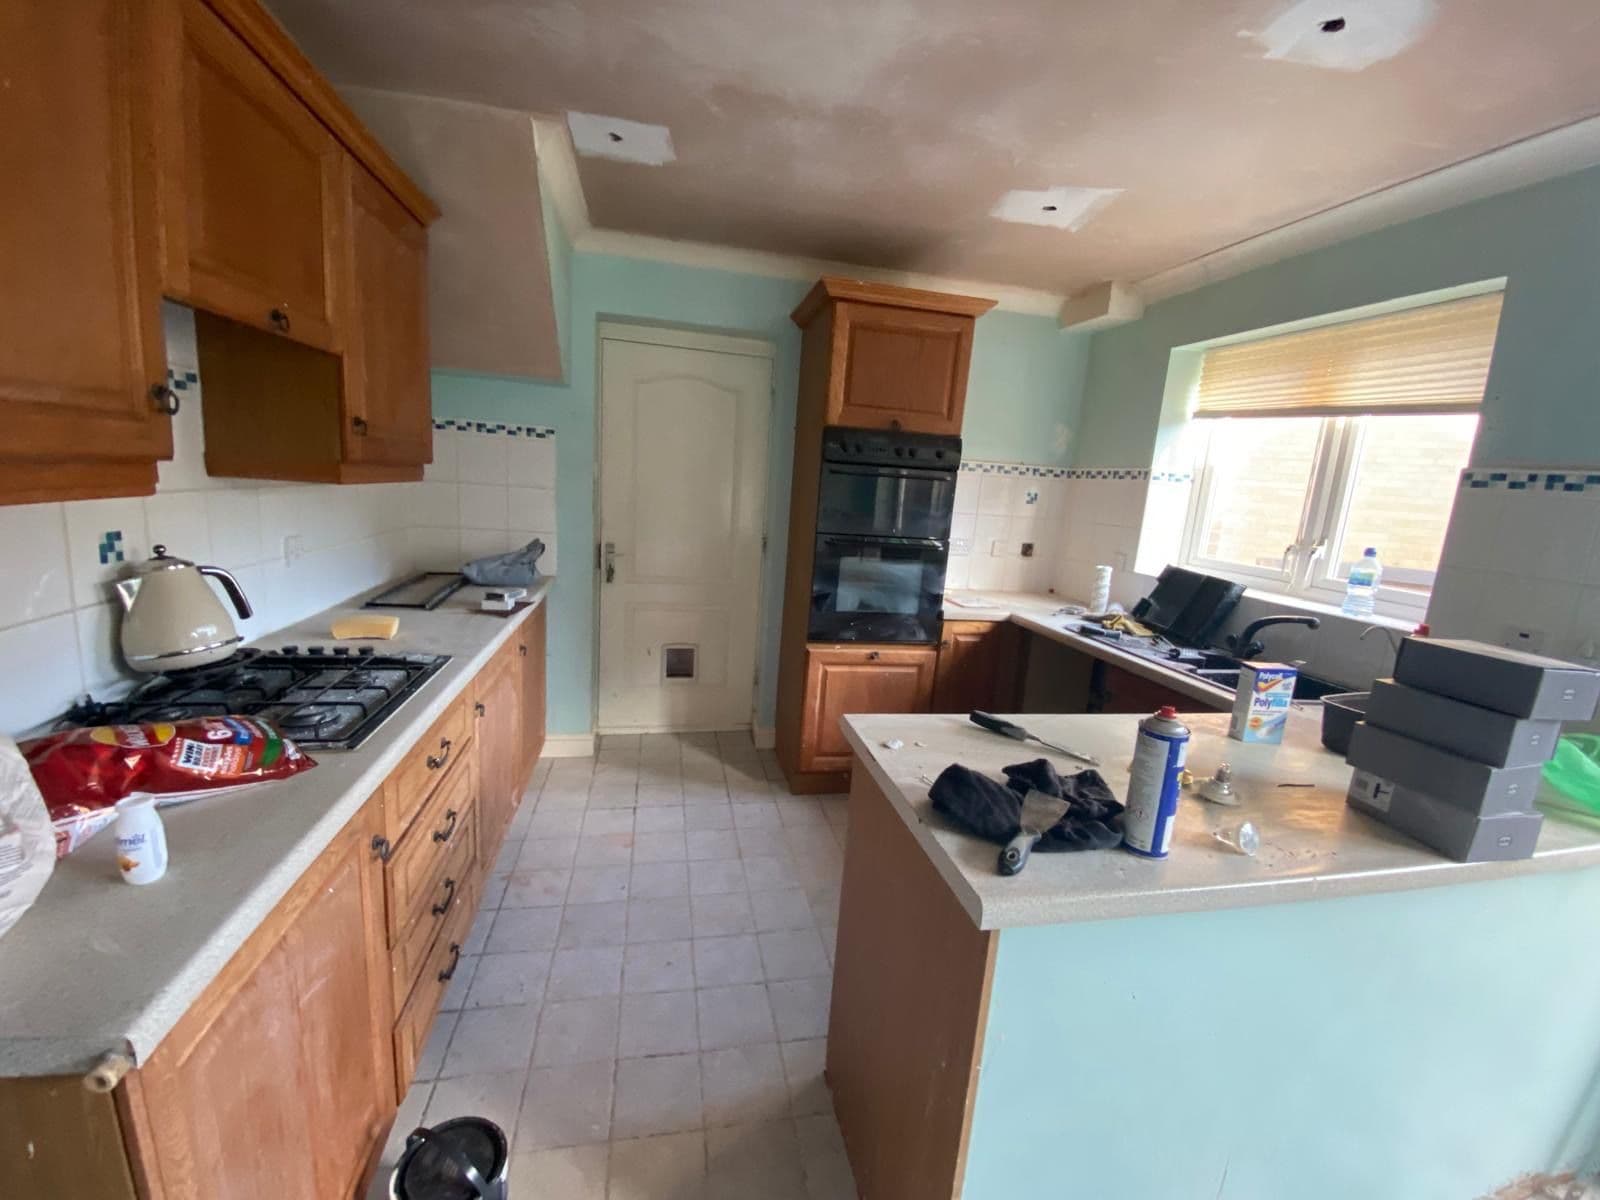
The kitchen was stripped back from a dated oak effect design with a floral tiled splashback and teal walls, and rebuilt in a U-shape layout with soft grey shaker cabinetry, a black extractor hood over a herringbone tiled splashback, and an integrated double oven. A peninsula breakfast bar with wire frame stools gives the room a sociable, open feel without losing storage.
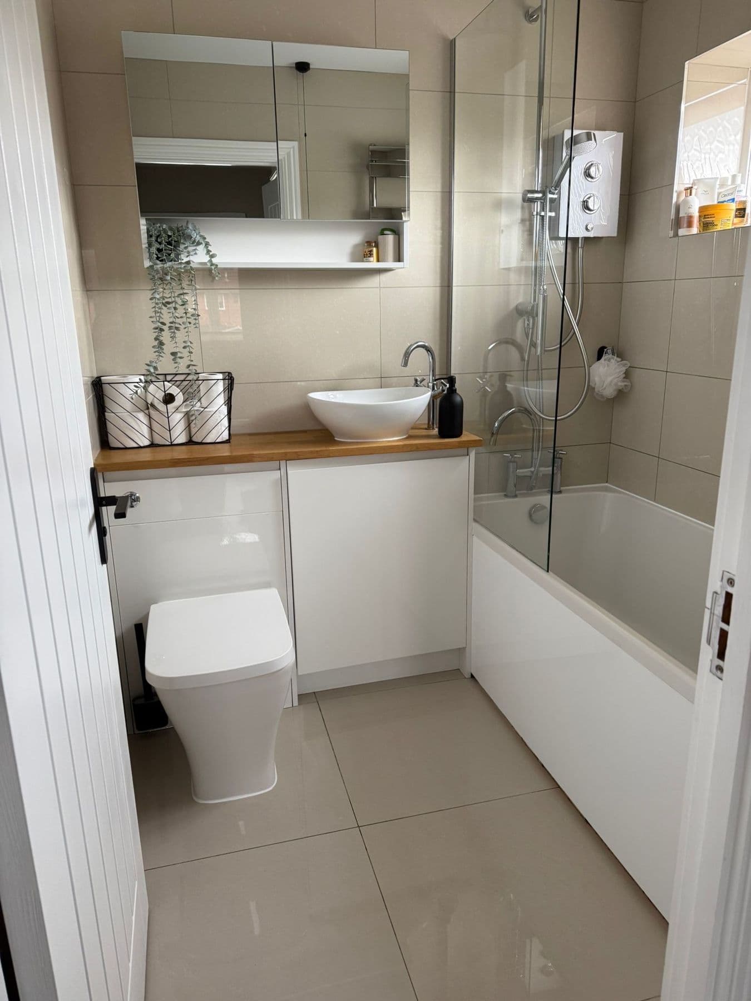
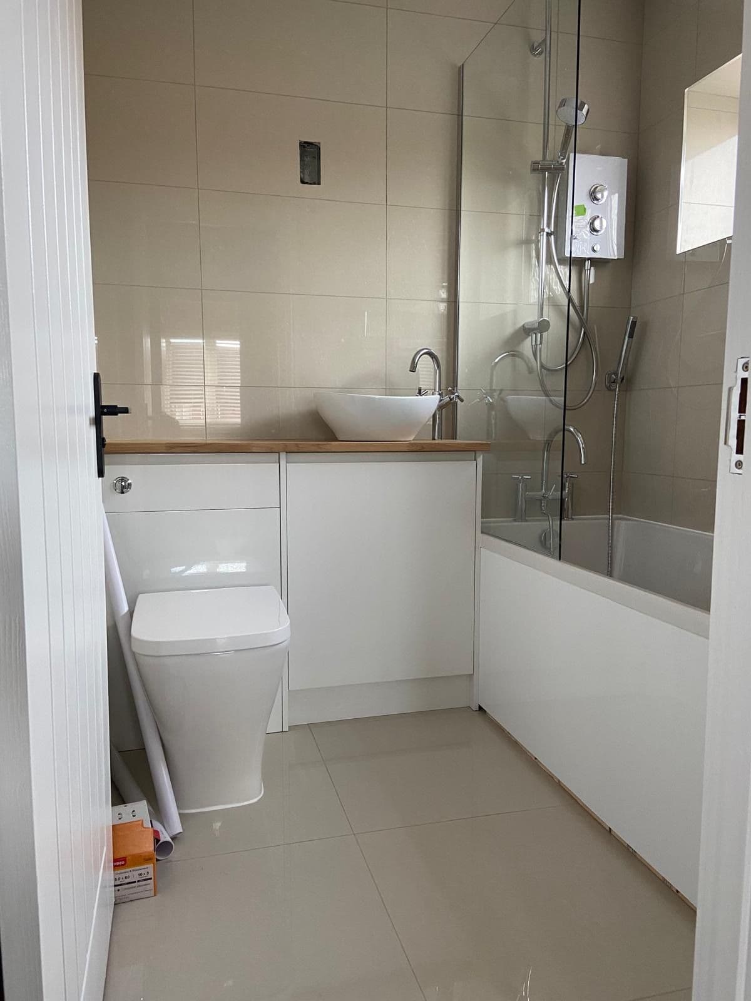
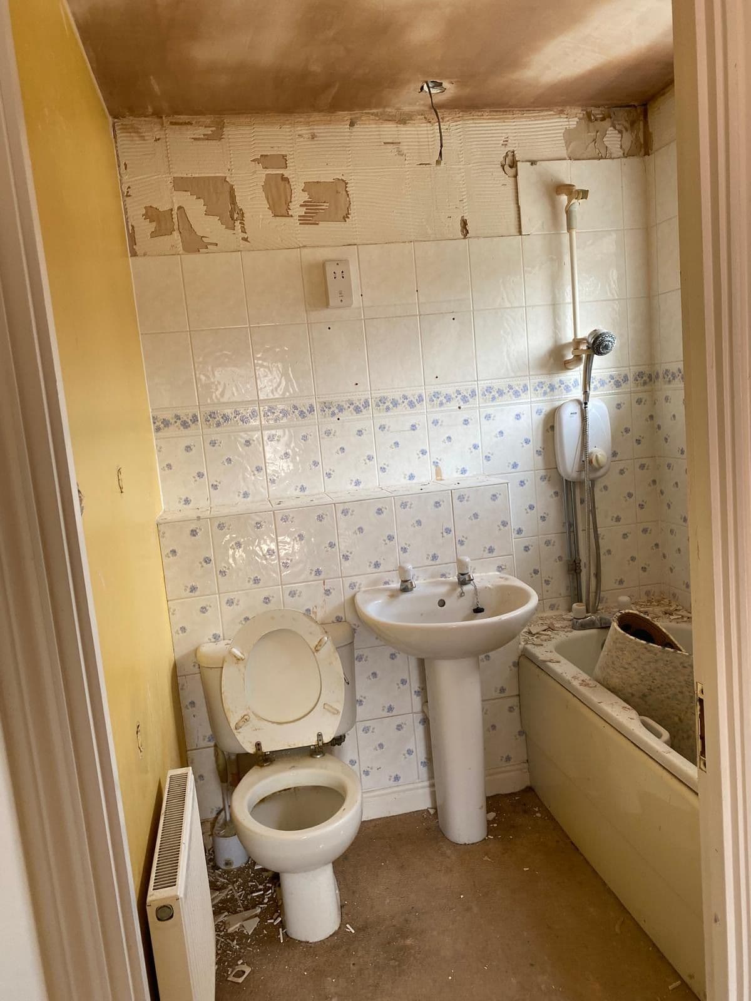
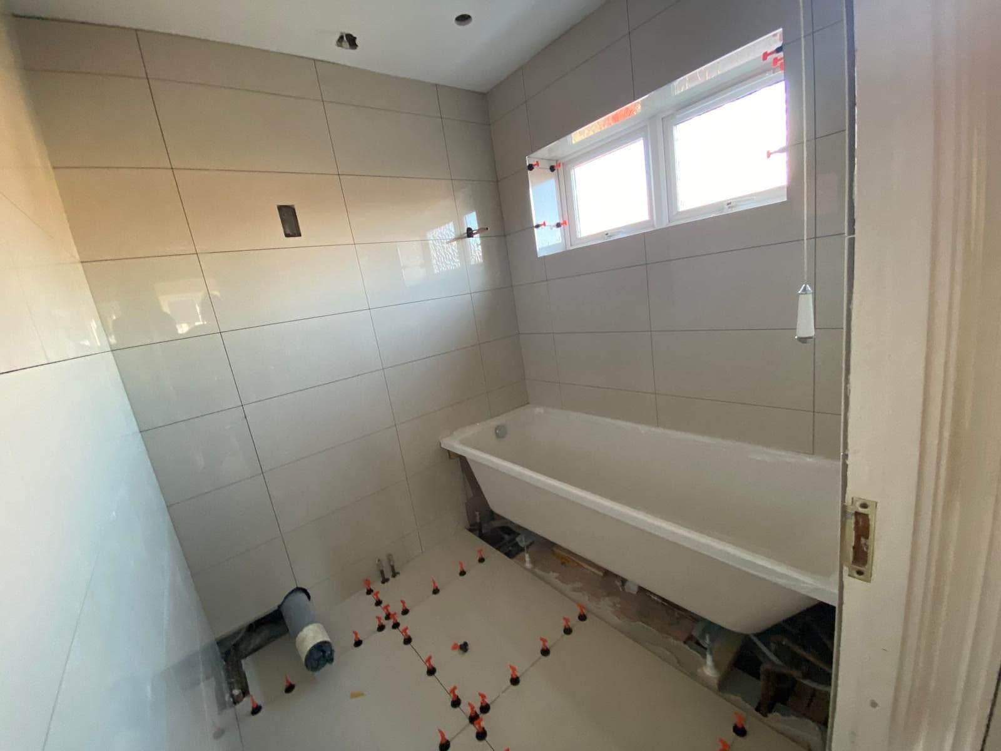
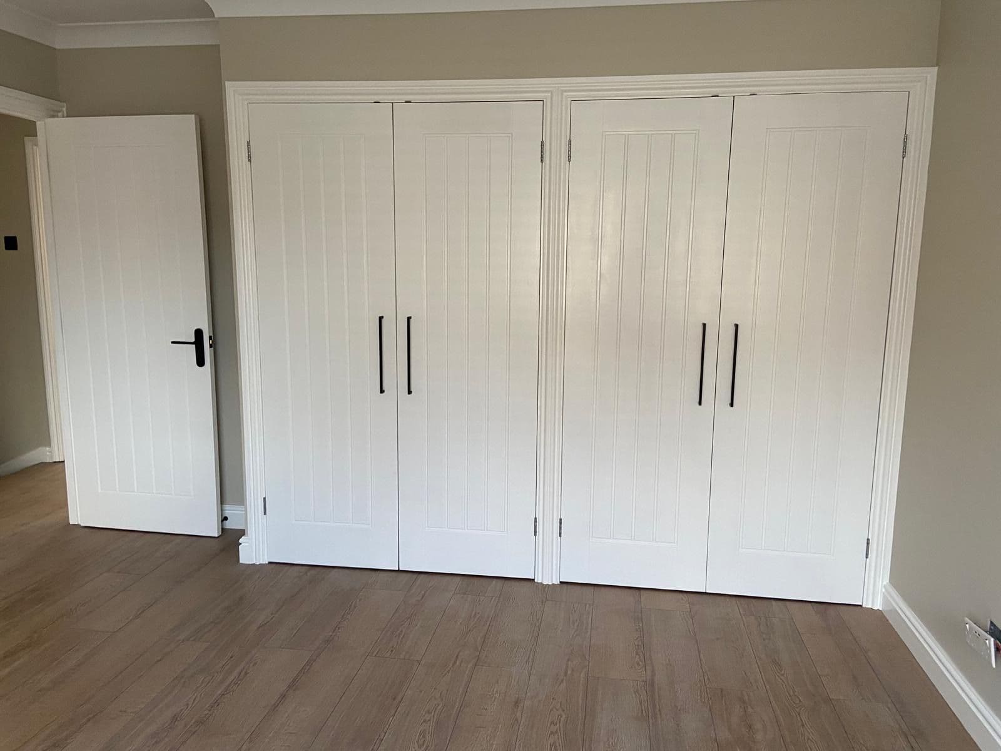
Both bathrooms were stripped out and re-tiled, each fitted with an oak topped vanity unit, a bath with a glass shower screen, and chrome fittings. New floor tiles went down throughout, and the project also included a set of fitted bedroom wardrobes with white panelled doors and black handles.
Duration
12 weeks
Scope of works
- Kitchen strip-out and full renovation
- Soft grey shaker kitchen with peninsula breakfast bar
- Herringbone tiled splashback and integrated double oven
- Two bathroom refits with glass shower screens and oak topped vanity units
- New floor tiling throughout
- Fitted bedroom wardrobes
Get in touch
Request a quote
Tell us about your project and we'll come back to you to discuss it in more detail.
Prefer to talk it through first? info@jlsbpd.com