
Utility rooms
A utility room takes the washing machine, tumble dryer, boot storage and cleaning cupboard out of the kitchen, which is usually the single biggest improvement clients notice after we've finished a kitchen renovation. We build them as standalone rooms, or as part of a wider extension or side infill.
What's included
How we approach it
Plumbing and drainage for laundry appliances
Water supply, waste and ventilation for washing machines and dryers are run as part of the fit-out, positioned to suit your layout.
Boot room and storage built in
Bench seating, coat storage and boot racks are common additions we build into the joinery, particularly useful with a side or garden access door.
Often paired with a side extension
Utility rooms are frequently added as part of a side infill extension, using space that would otherwise be a narrow, unused passage.
Recent work
Related projects
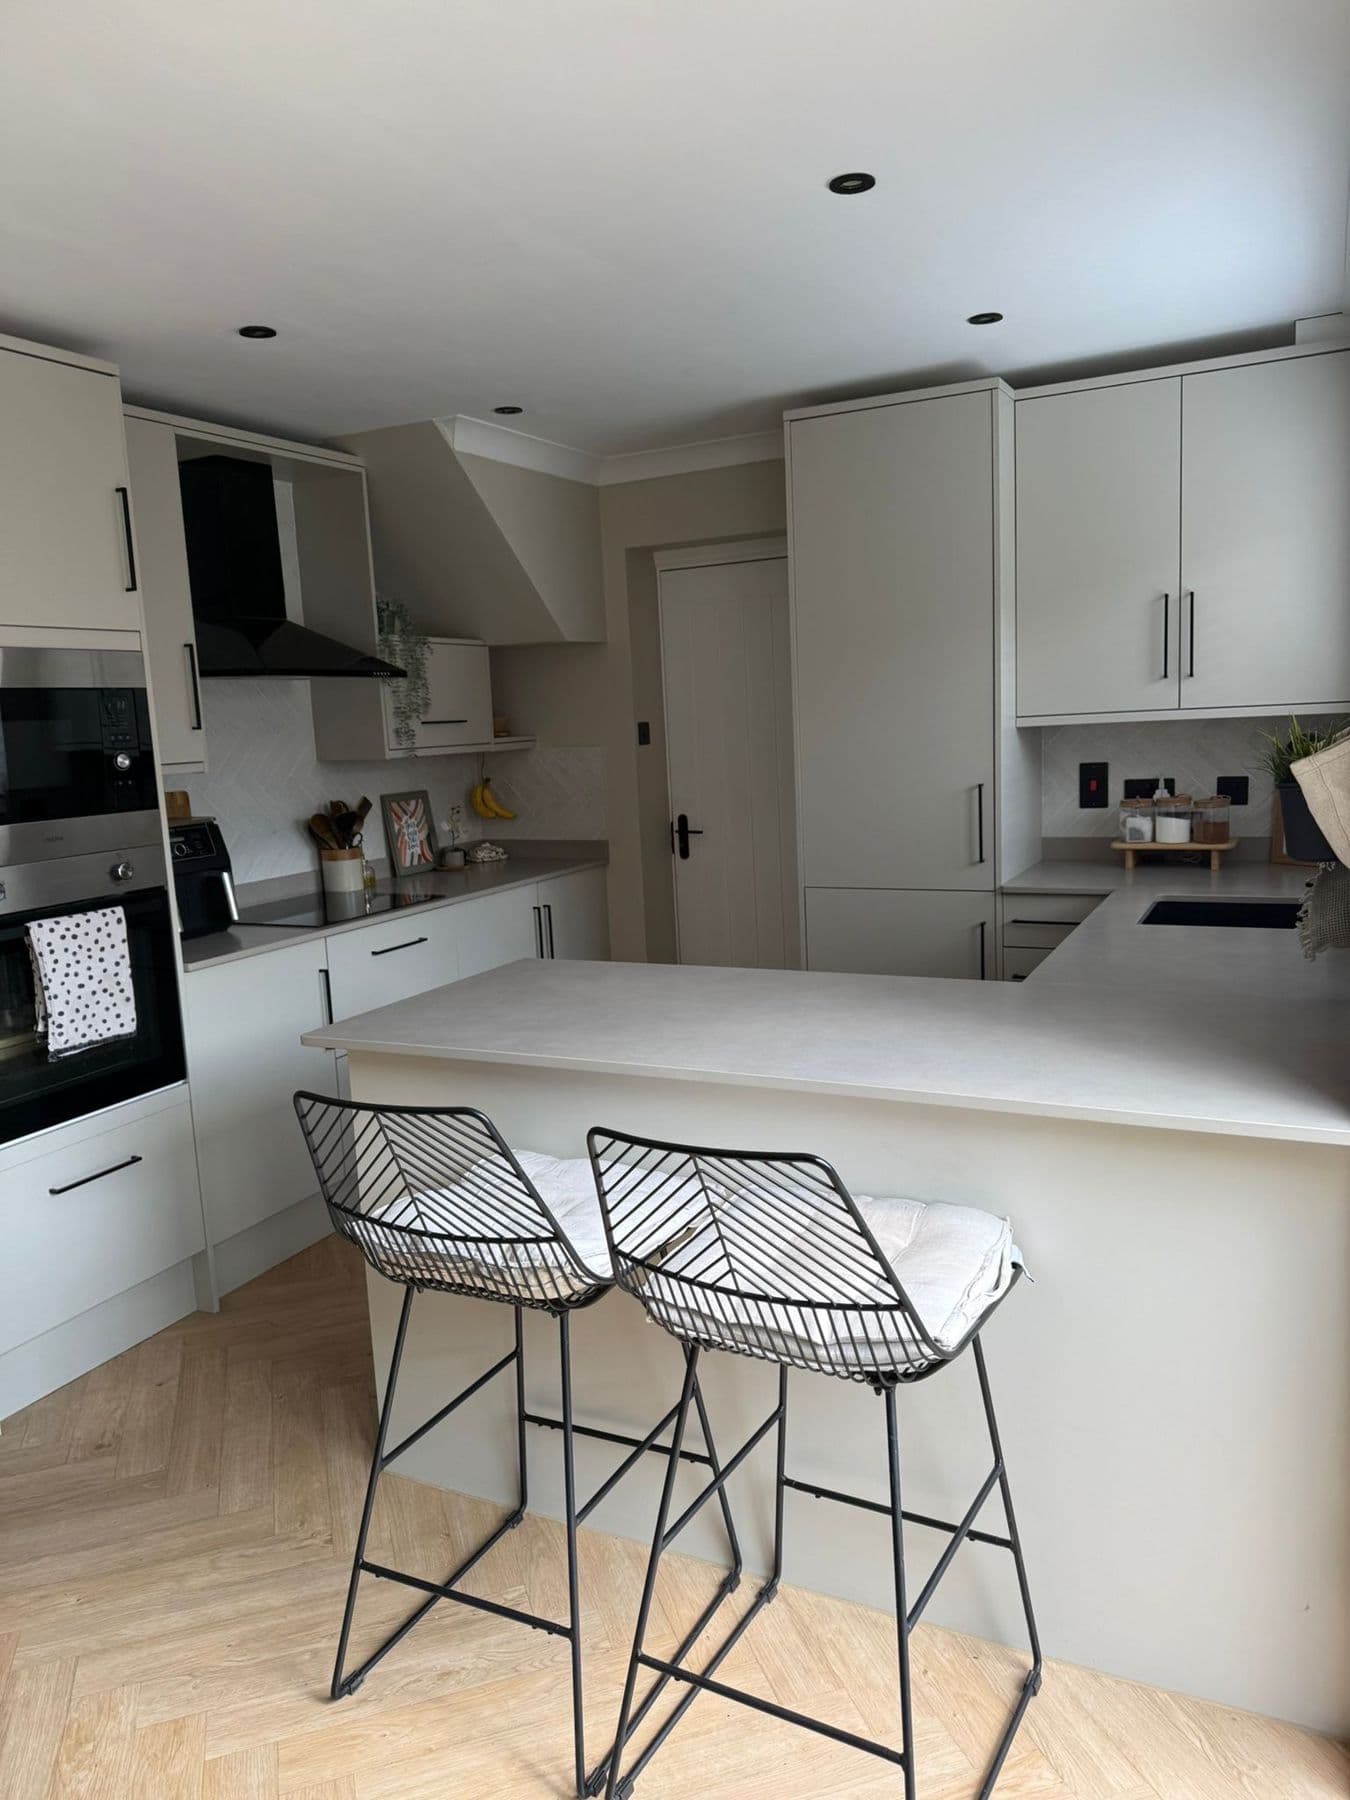
Sandy, Bedfordshire
Kitchen & bathroom renovation, Falcon Close, Sandy
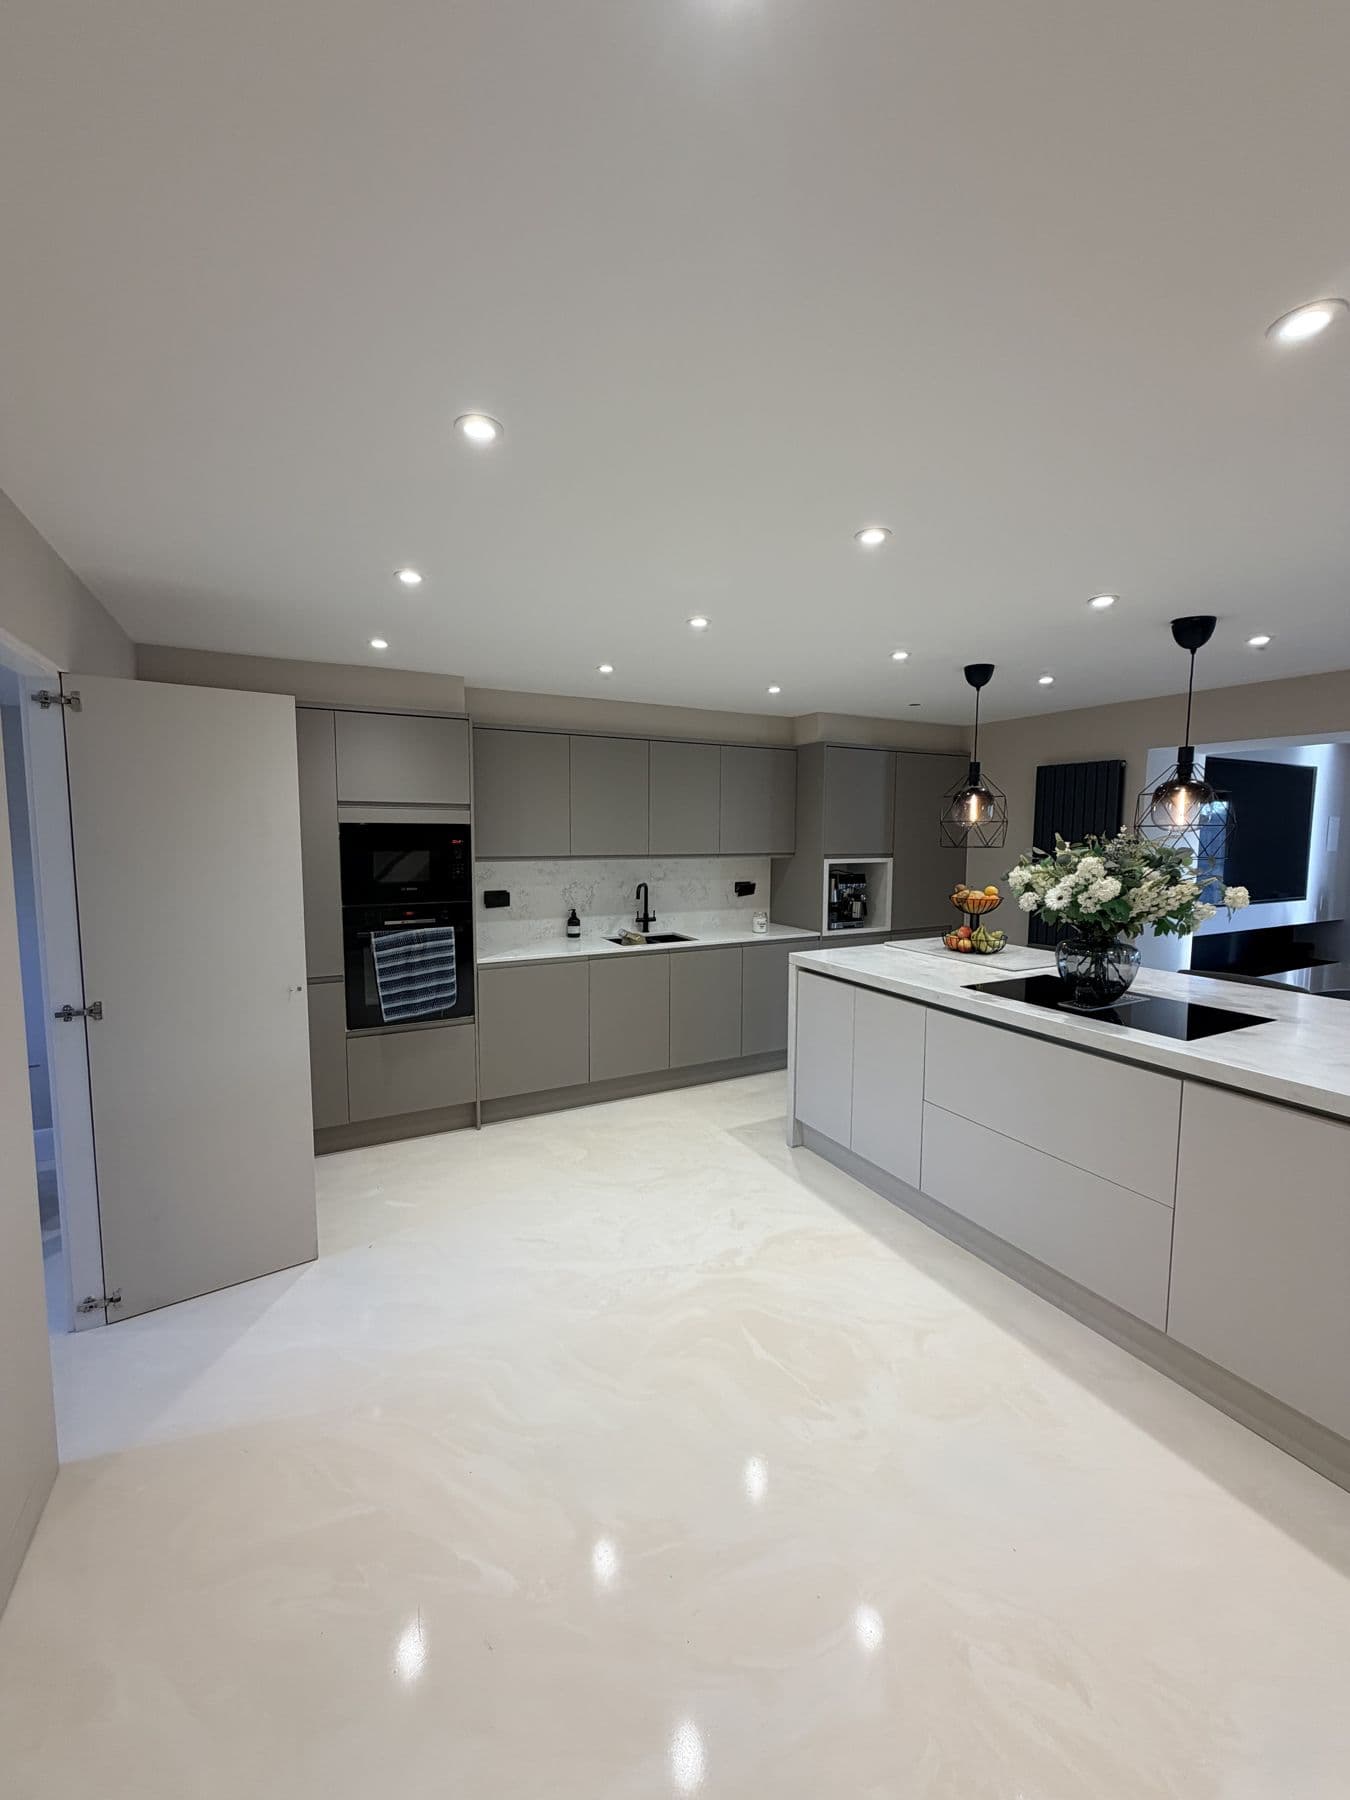
Letchworth, Hertfordshire
Kitchen & utility room, Gaunts Way, Letchworth
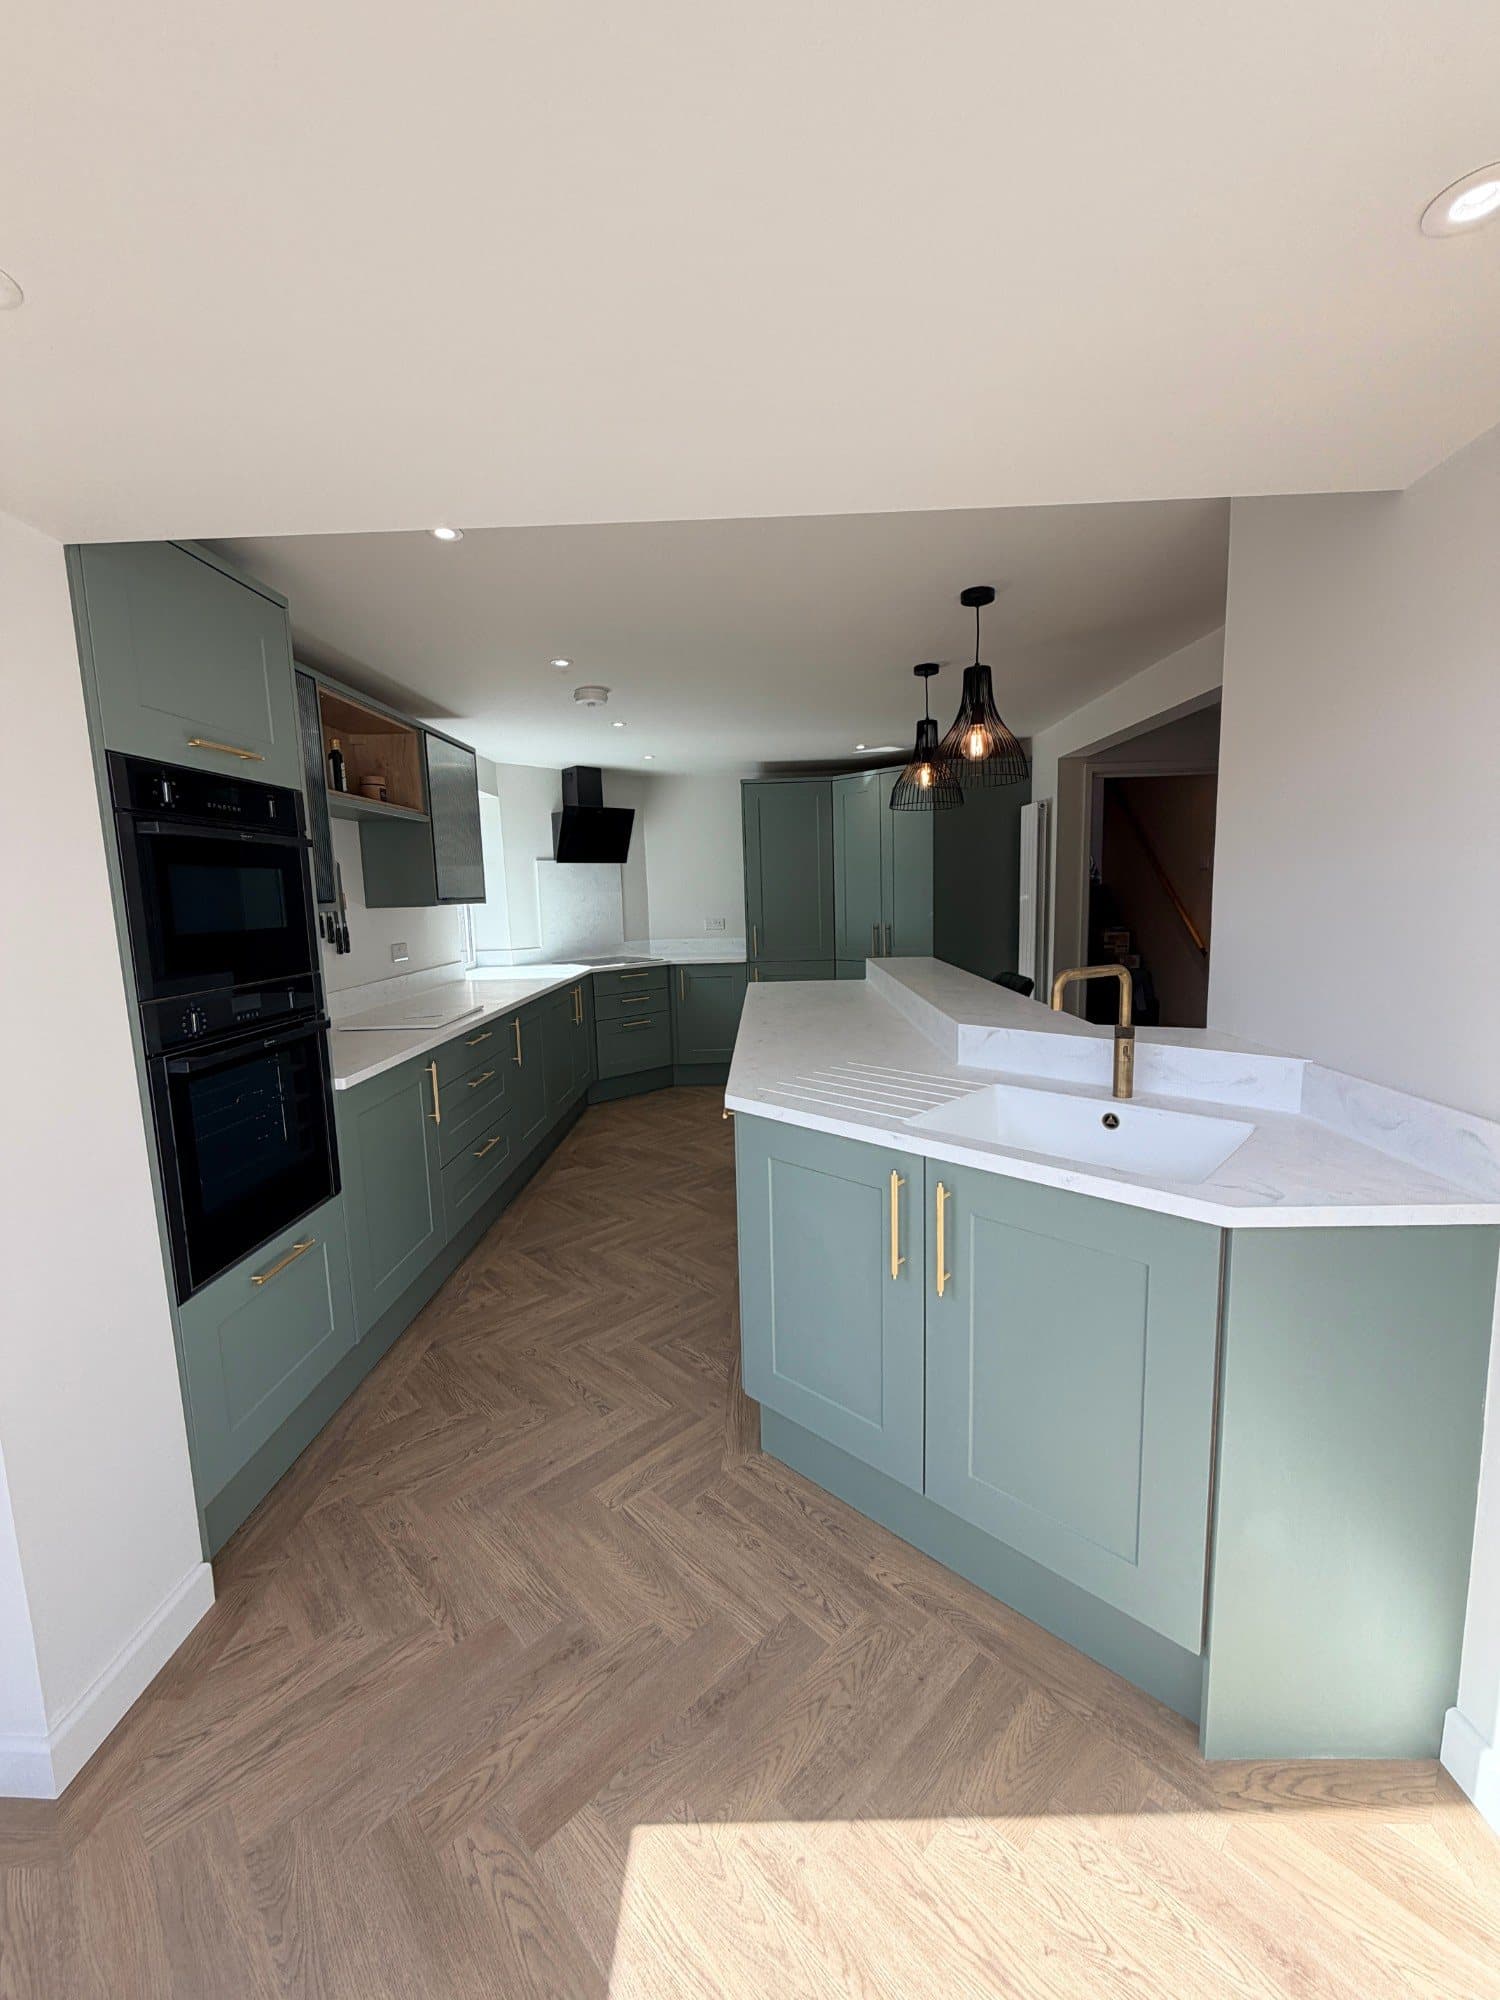
Milton Keynes, Buckinghamshire
Kitchen & ground floor renovation, Peckover Court, Milton Keynes
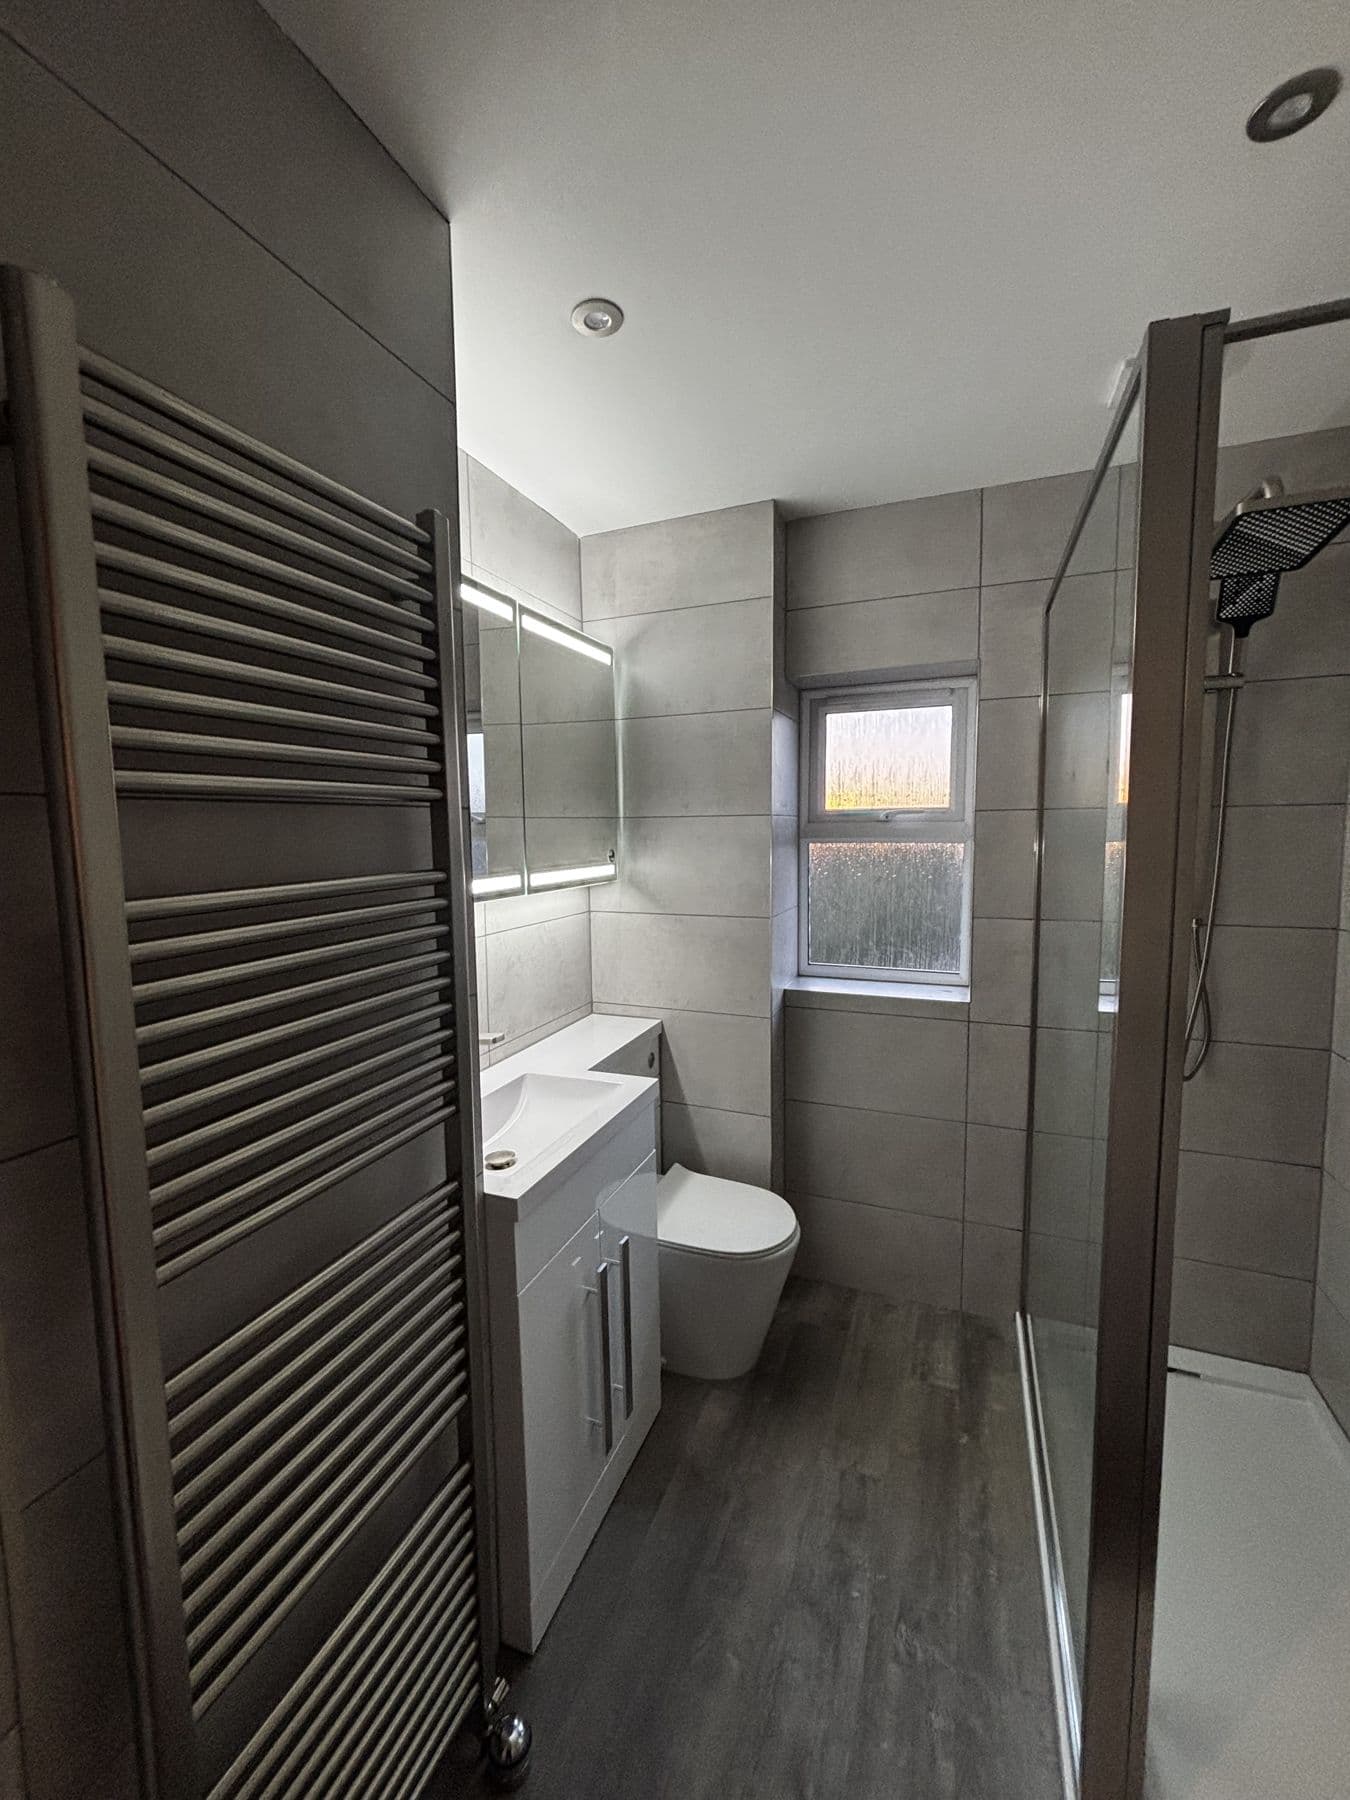
Biggleswade, Bedfordshire
Bathroom renovation, Playfield Close, Biggleswade
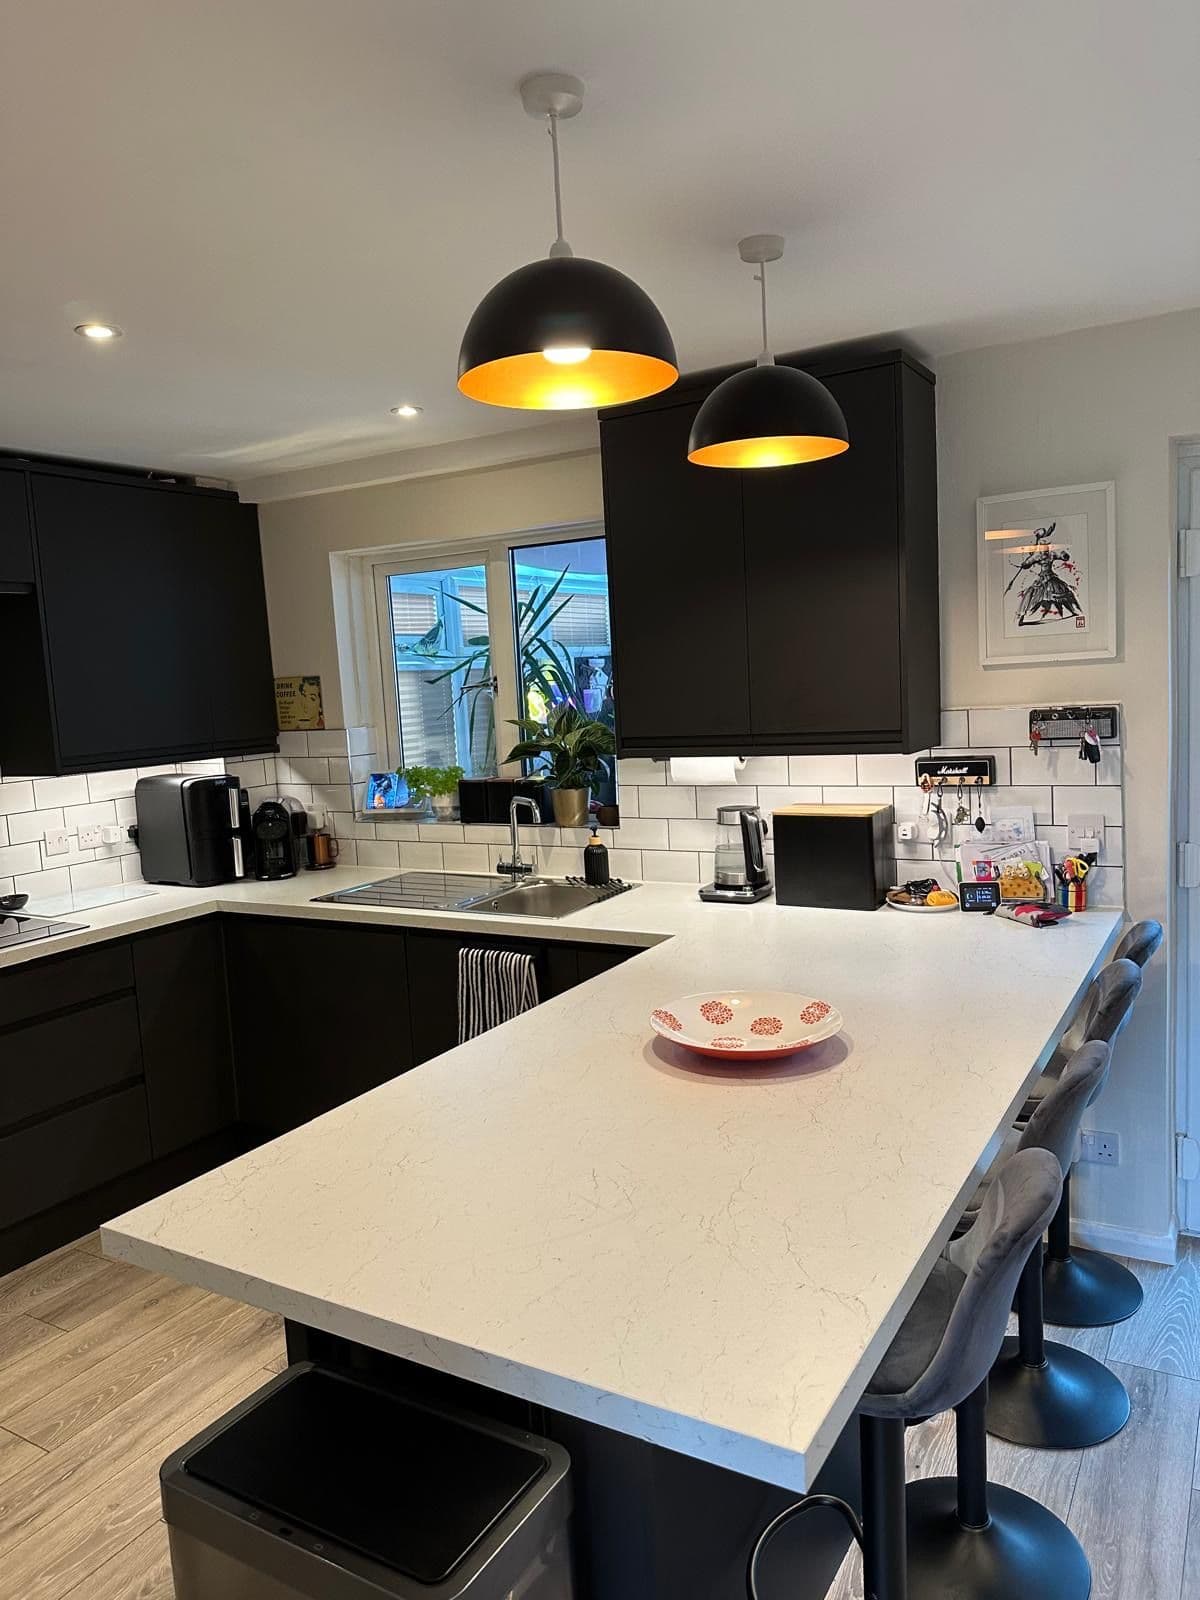
Milton Keynes, Buckinghamshire
Kitchen renovation, Pennyland, Milton Keynes
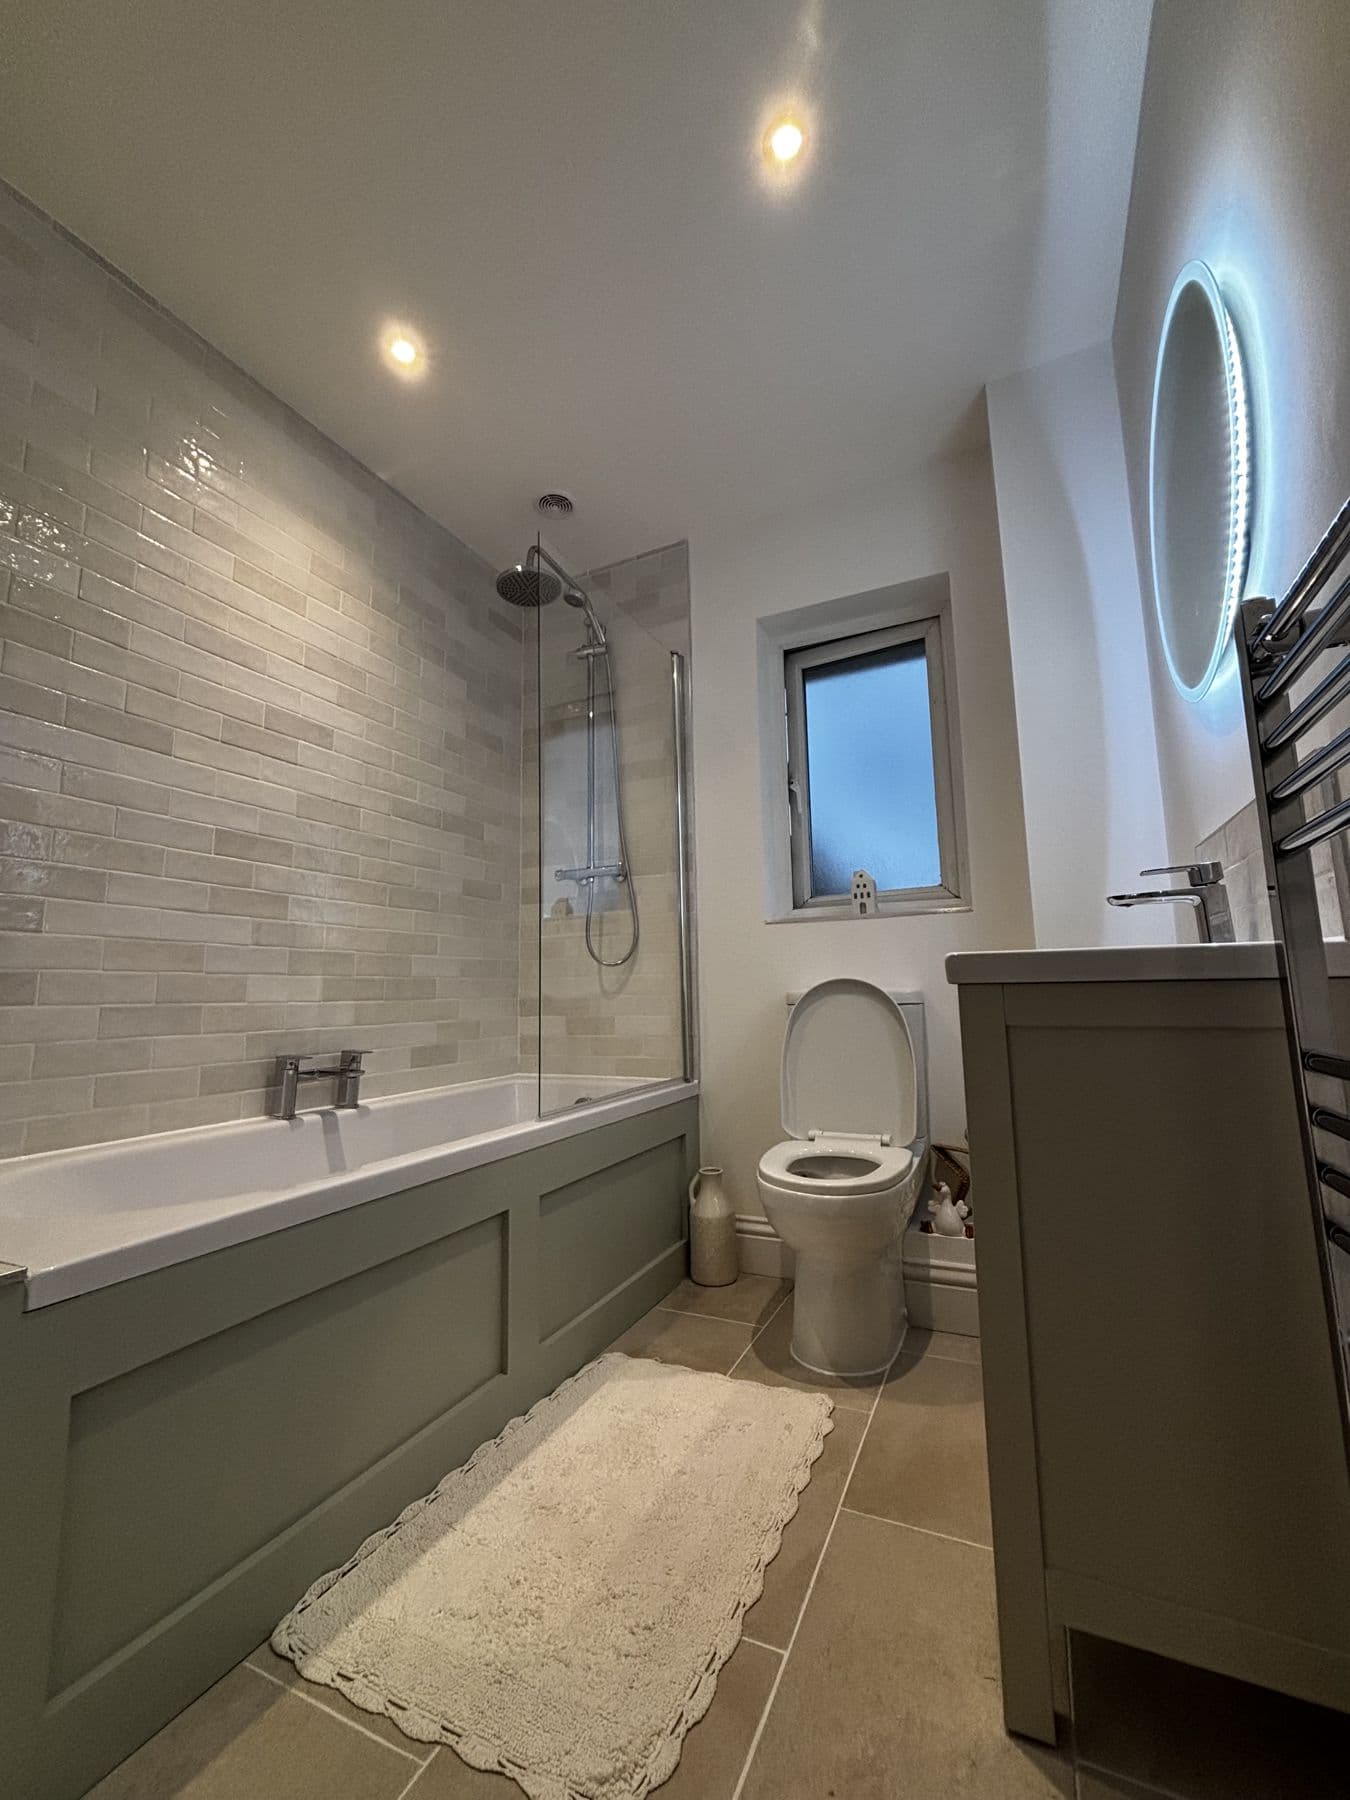
St Neots, Cambridgeshire
Bathroom renovation, Peer Road, St Neots
Questions
Frequently asked questions
Do I need a full extension to add a utility room?+
Not always. If there's an existing space like a rear porch, garage corner or side passage, we can often convert it. A new extension is only needed if there isn't suitable existing space.
Can a utility room include a downstairs WC?+
Yes, this is a common combination where space allows, and we plan the drainage for both at the same time to keep costs down.
How long does a utility room installation take?+
A utility room fitted into existing space typically takes 1 to 2 weeks. Where it forms part of a new extension, the timeline follows the extension programme.
Where we work
Where we have done this work
Get in touch
Request a quote
Tell us about your project and we'll come back to you to discuss it in more detail.
Prefer to talk it through first? info@jlsbpd.com