
Kitchens
A kitchen renovation touches more trades than almost any other room in the house: plumbing, electrics, plastering, tiling, and the joinery itself. We run all of it as one job, so the units go in on schedule instead of waiting on a plumber who's booked elsewhere.
What's included
How we approach it
Structural changes handled
Where a kitchen renovation includes removing a wall to open up the space, we design and build the structural opening as part of the same job.
Utility and larder space designed in
We plan storage and utility space at the layout stage, not as an afterthought once the units have already been ordered.
Worktops, splashbacks and tiling
We work with stone, quartz and laminate worktop suppliers, and fit splashback tiling and flooring to match.
Recent work
Related projects
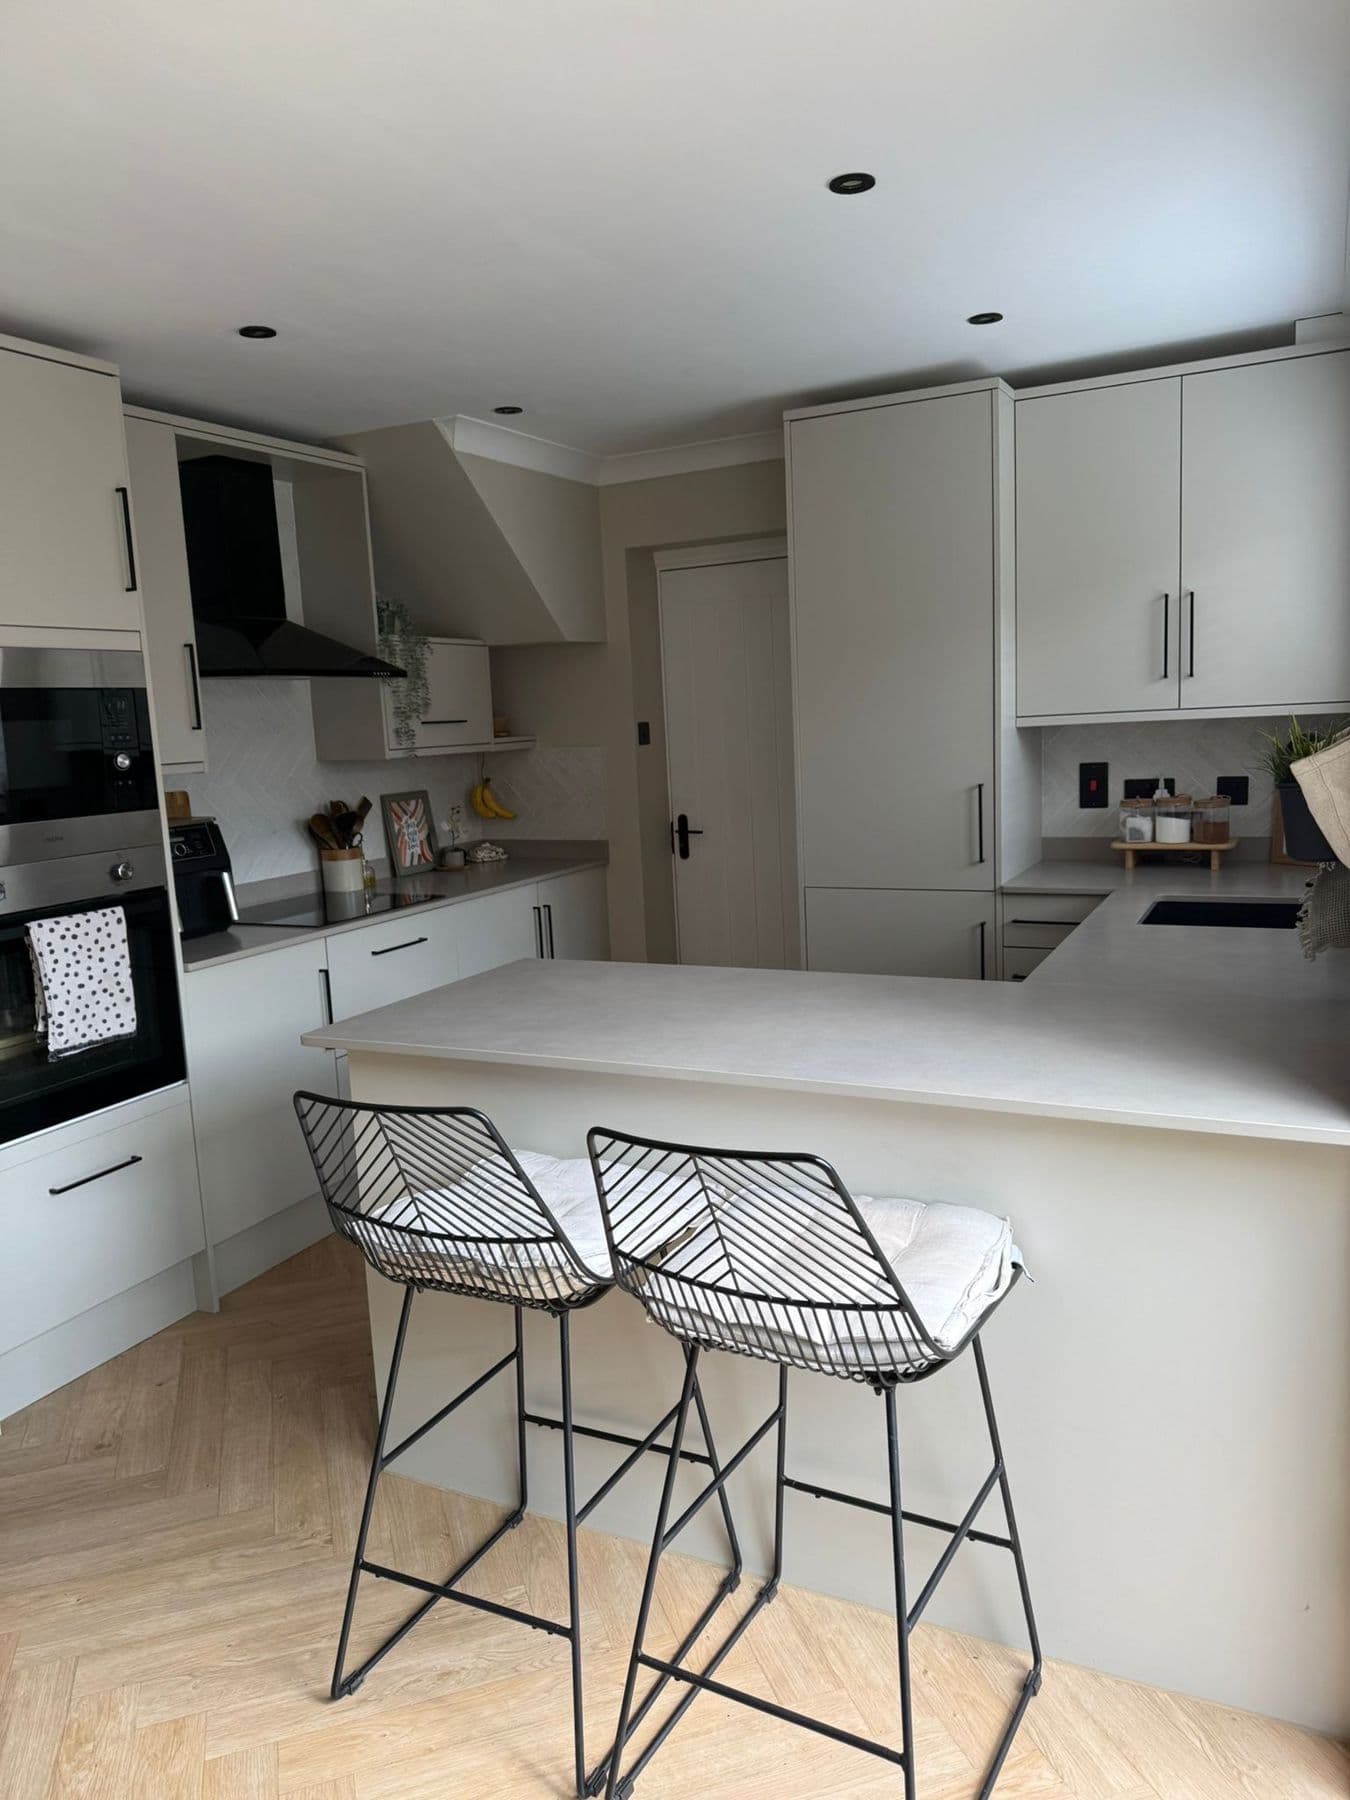
Sandy, Bedfordshire
Kitchen & bathroom renovation, Falcon Close, Sandy
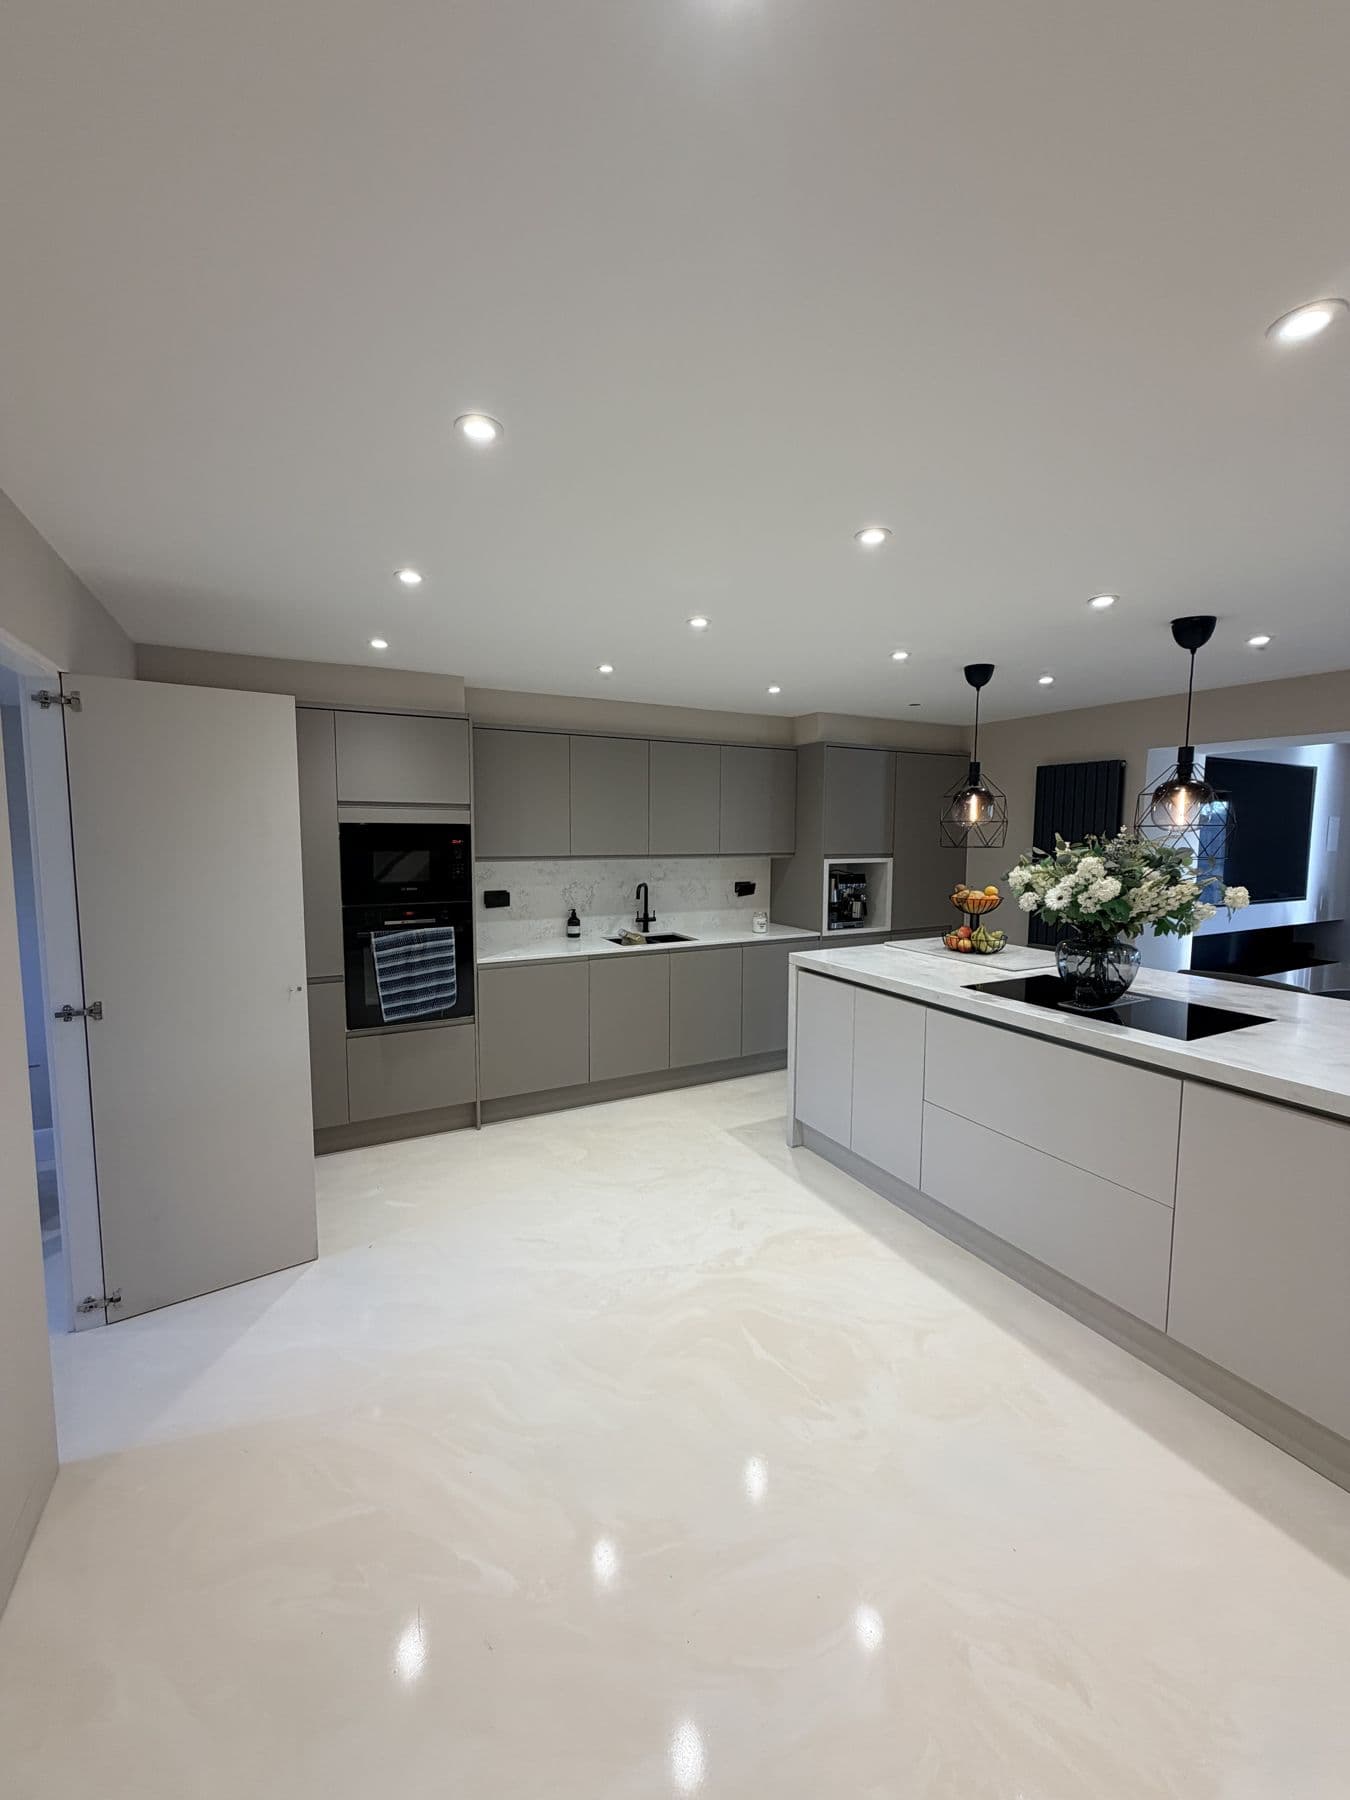
Letchworth, Hertfordshire
Kitchen & utility room, Gaunts Way, Letchworth
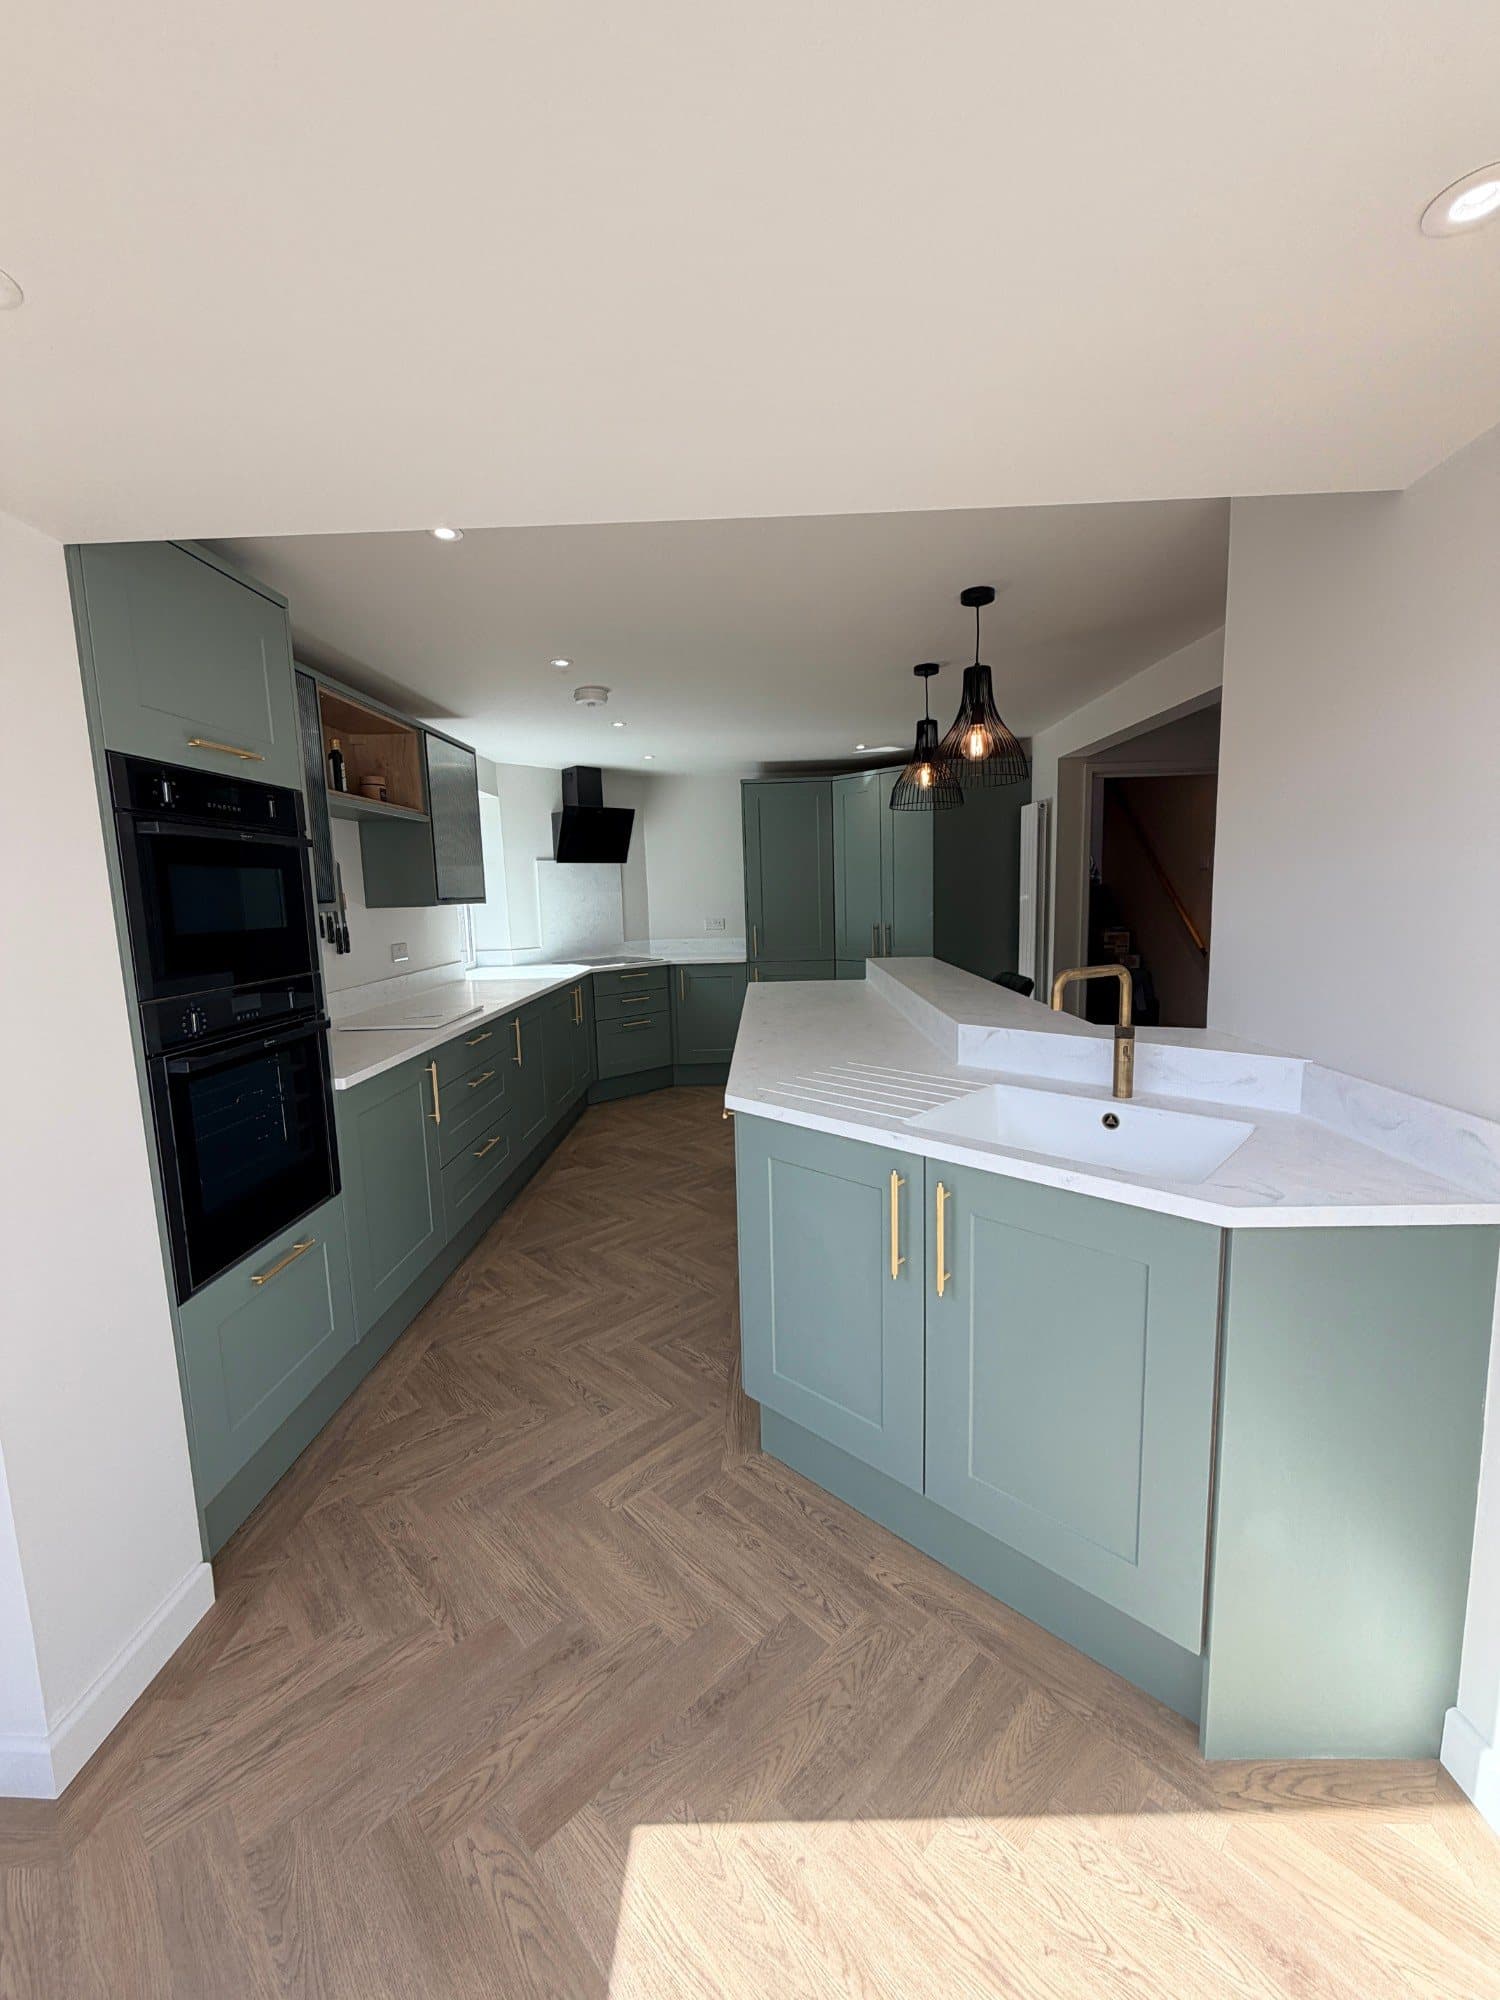
Milton Keynes, Buckinghamshire
Kitchen & ground floor renovation, Peckover Court, Milton Keynes
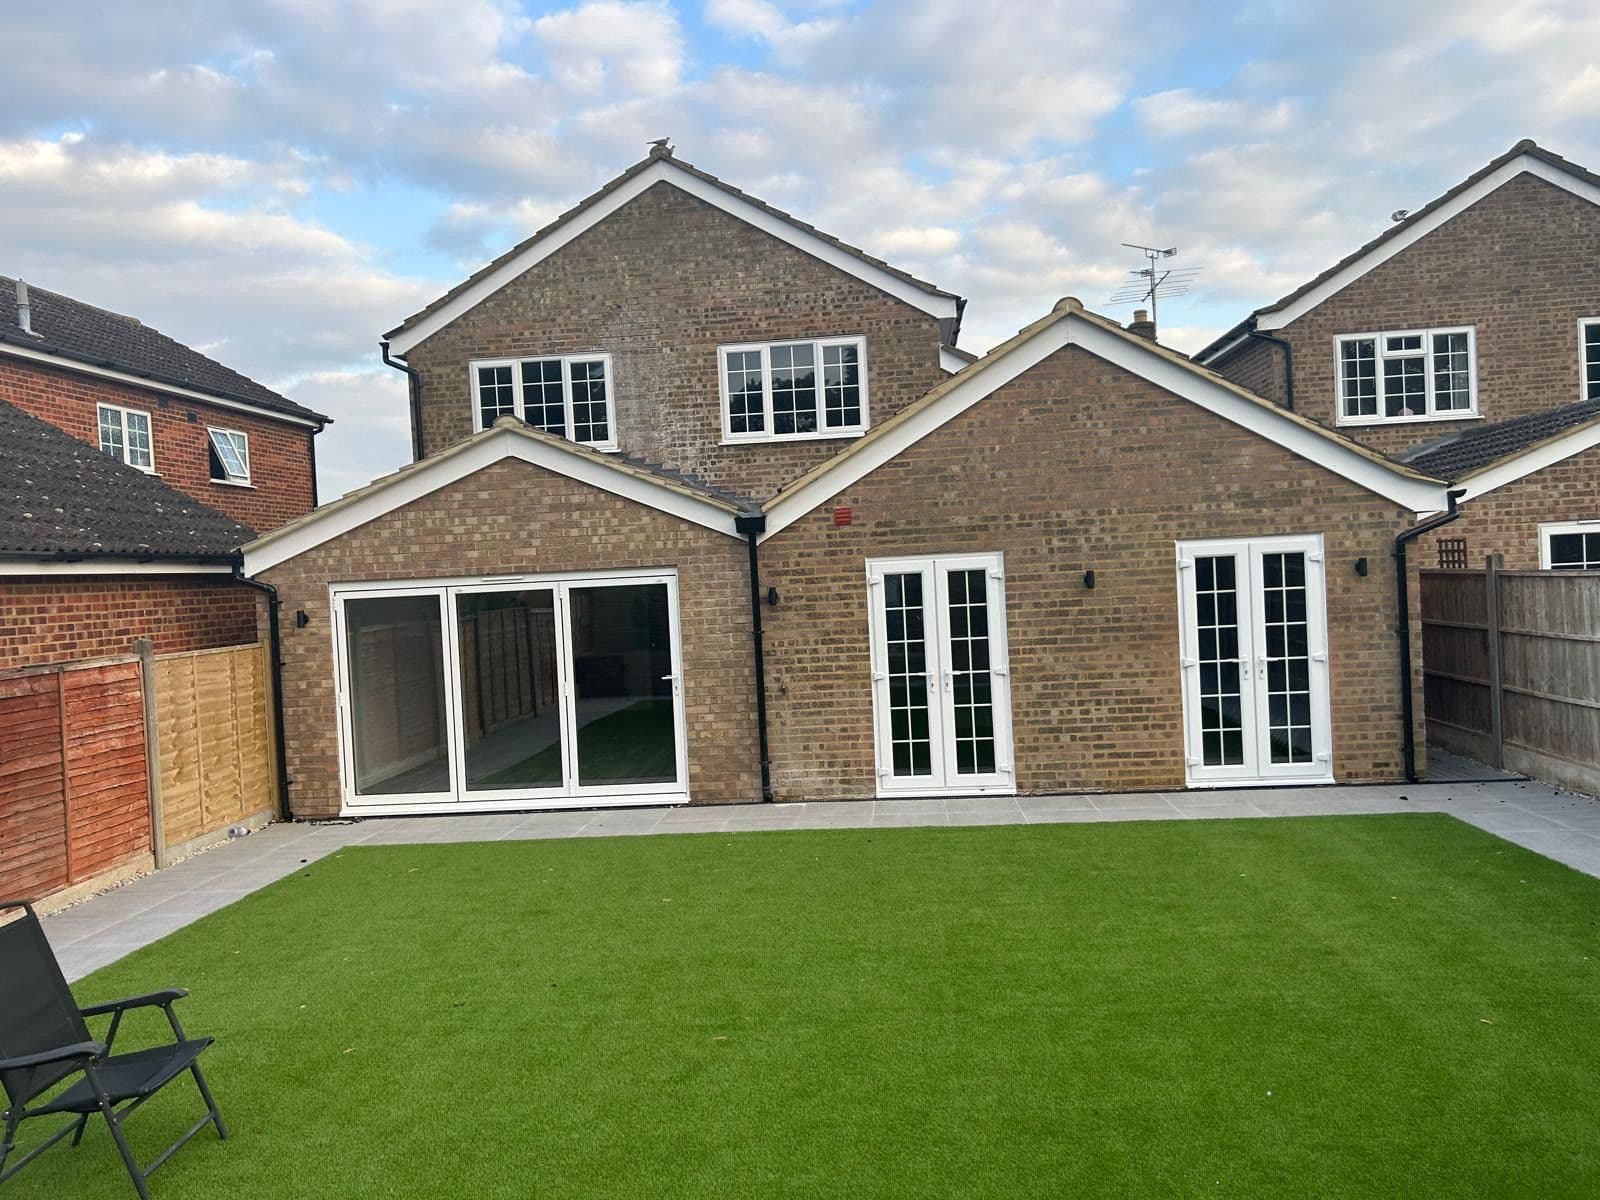
Upper Caldecote, Bedfordshire
Rear extension, kitchen & bathroom, Taddy Close, Upper Caldecote
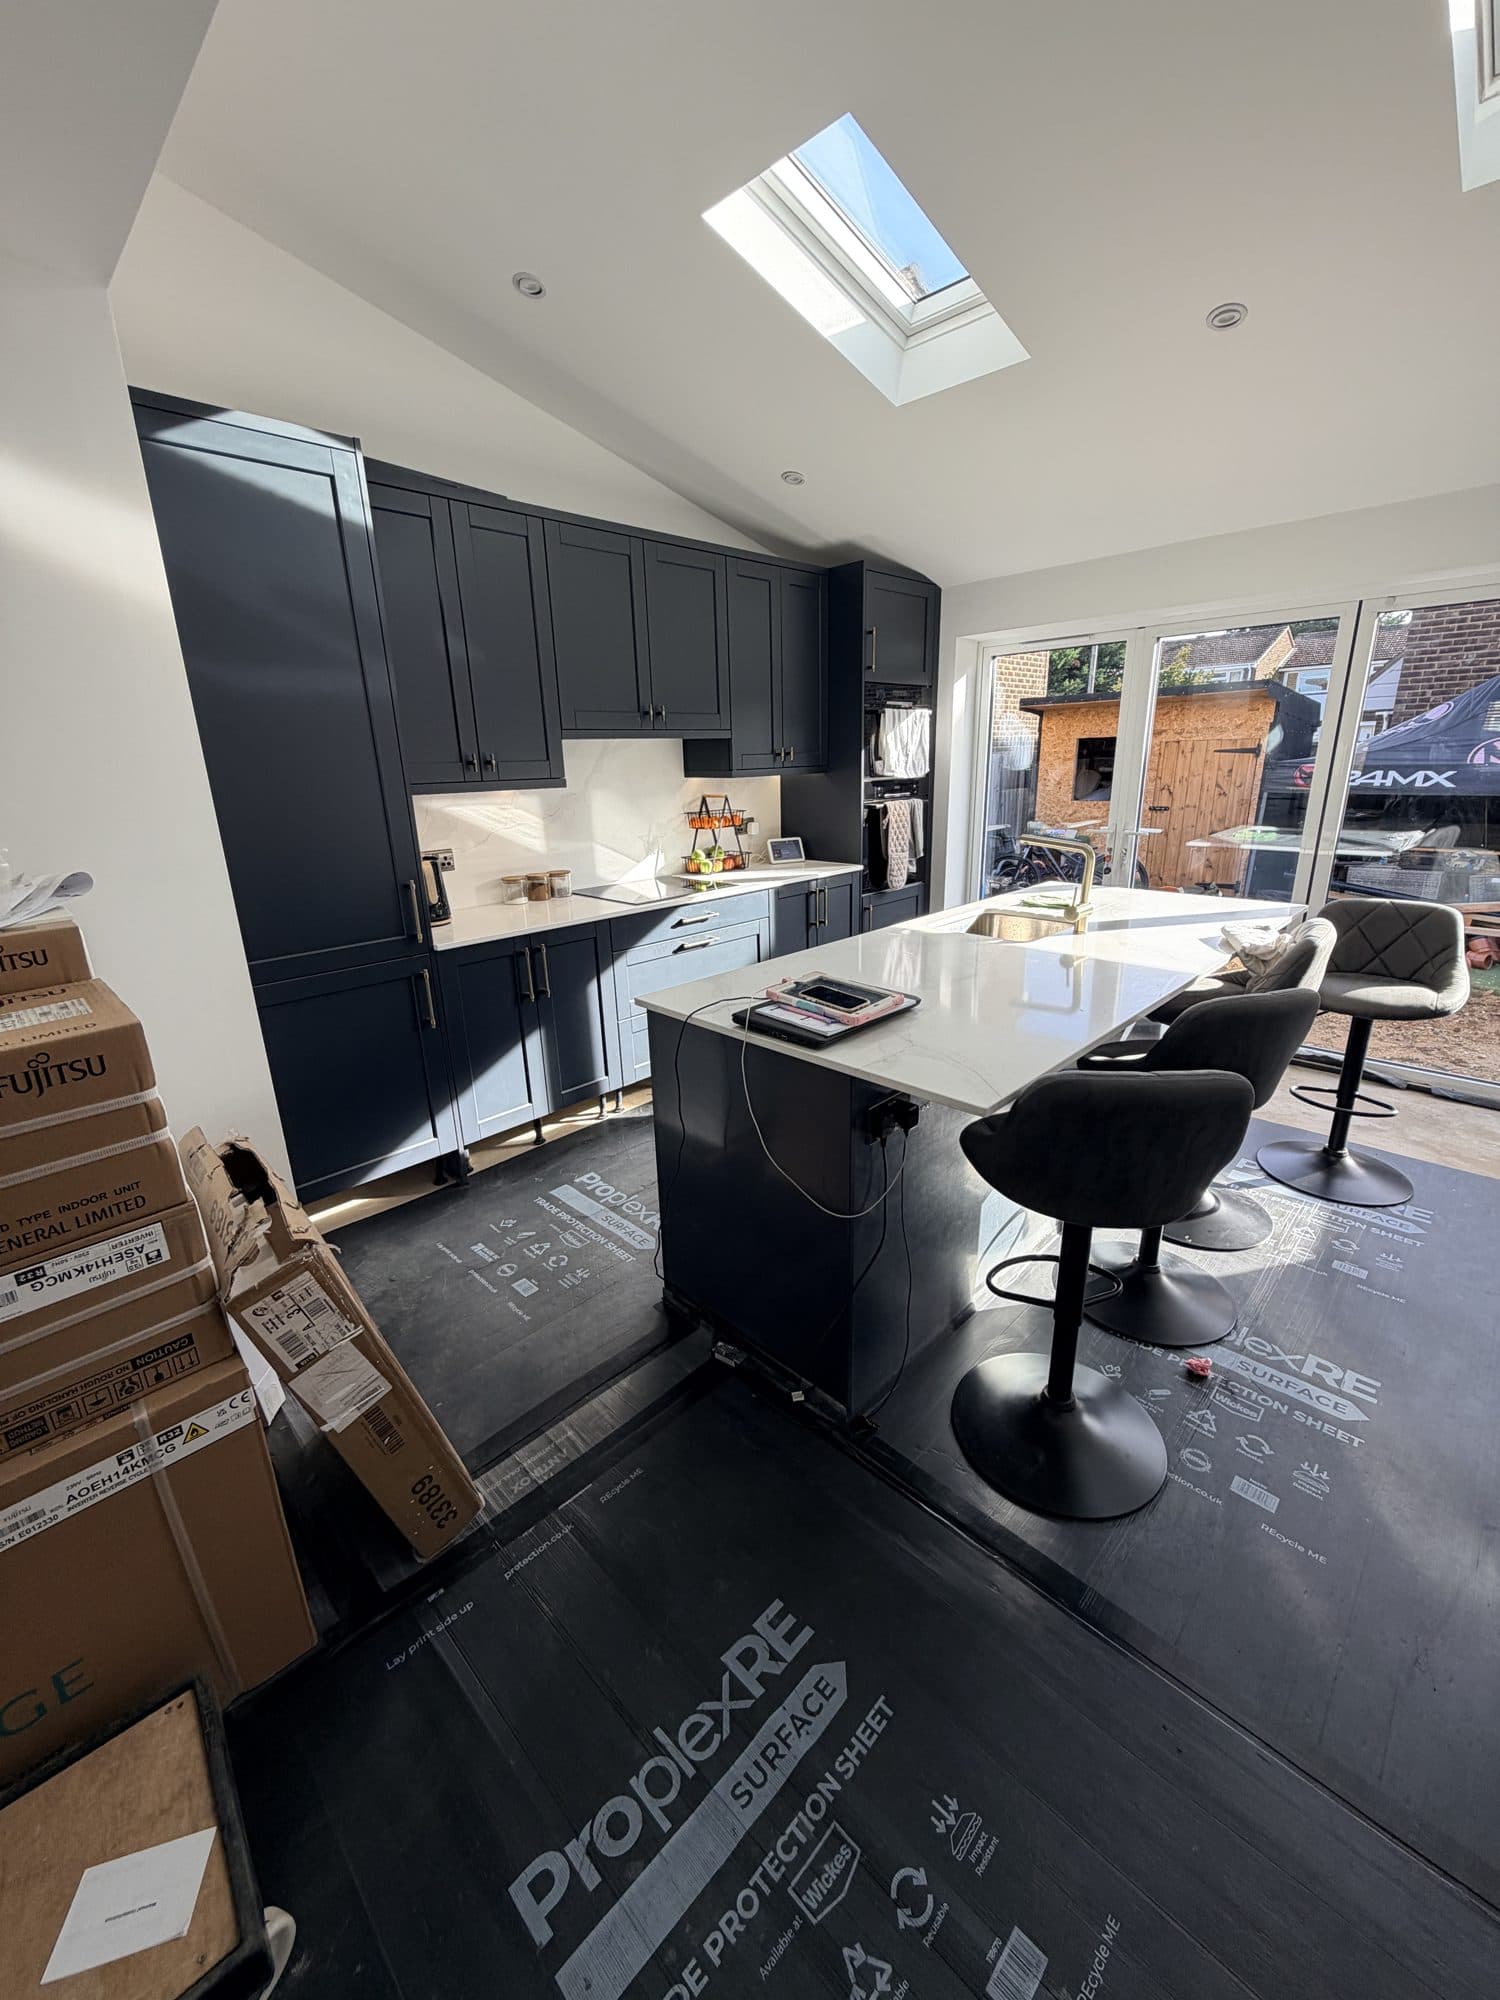
Biggleswade, BedfordshireOn site
Single-storey rear extension, Holly Close, Biggleswade
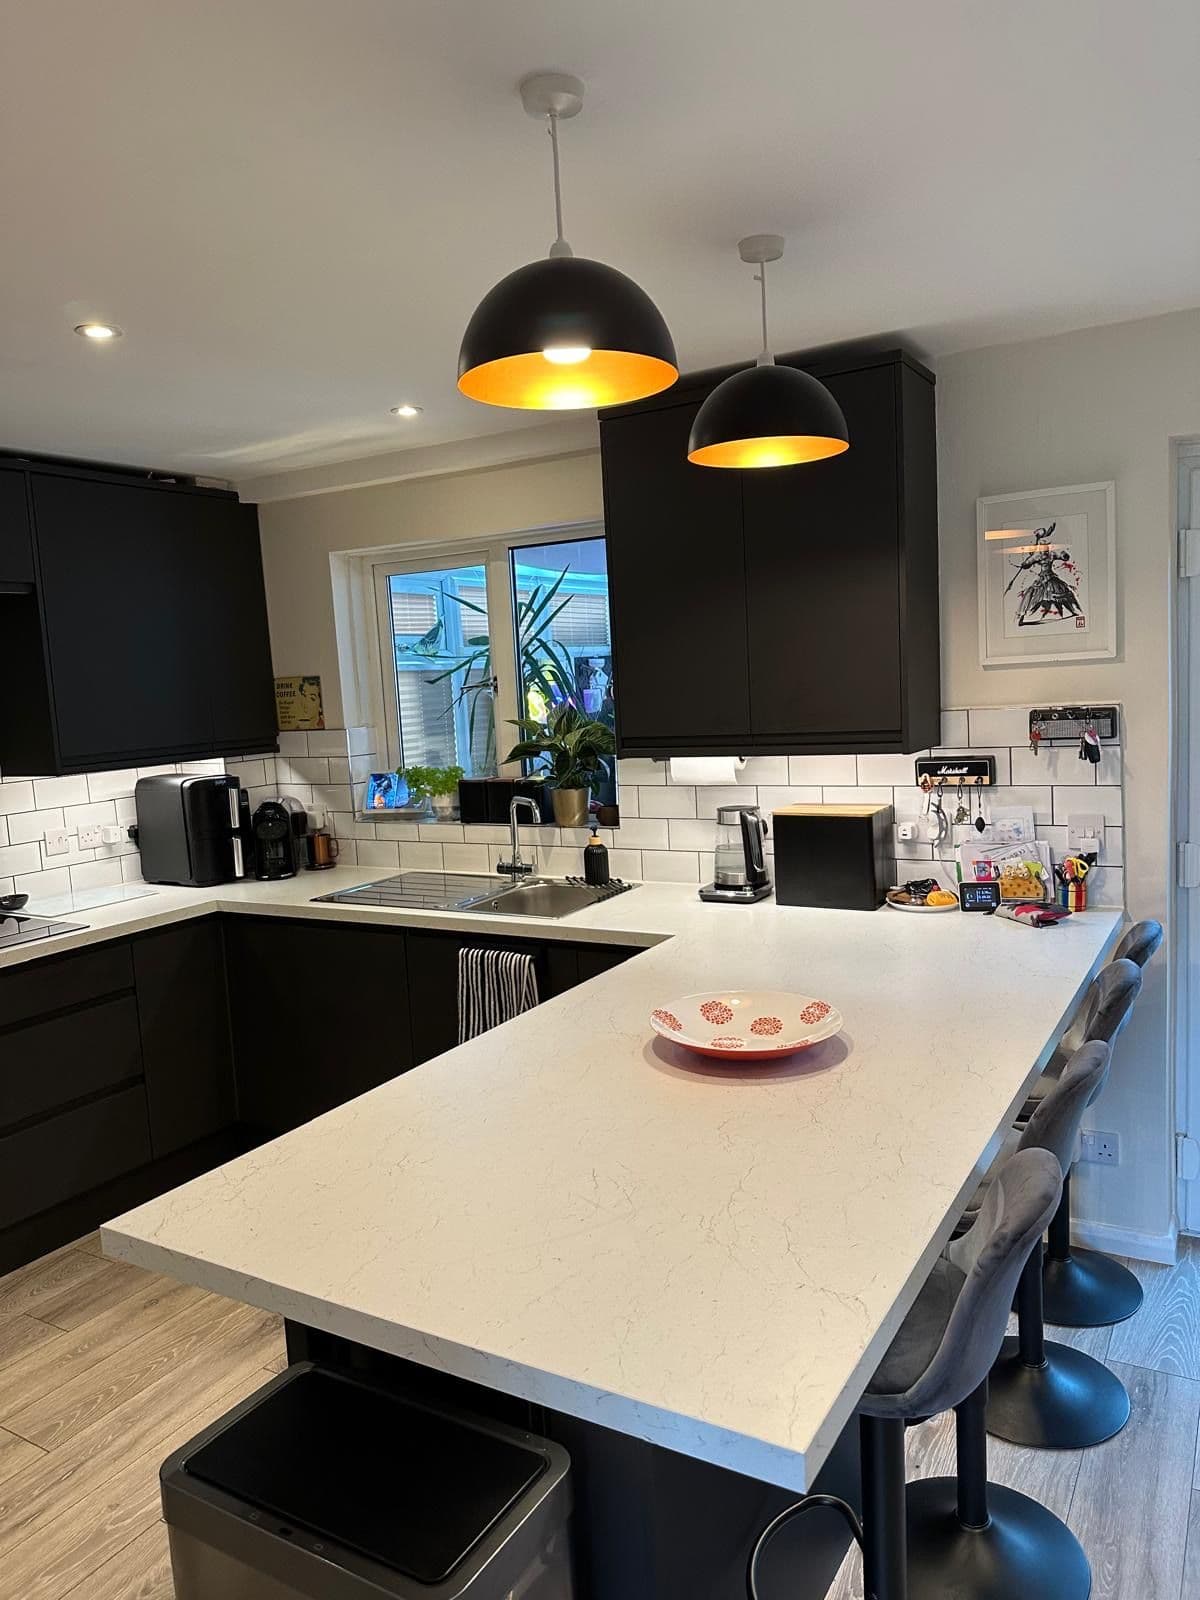
Milton Keynes, Buckinghamshire
Kitchen renovation, Pennyland, Milton Keynes
Questions
Frequently asked questions
Can you knock through to make an open-plan kitchen-diner?+
Yes, this is one of the most common requests we get. We assess whether the wall is load-bearing, arrange a structural engineer's calculation if a beam is needed, and handle the building control notification.
How much disruption is there while the kitchen is out of use?+
We agree a realistic timeline before starting and can usually keep a temporary sink and appliance connection running for part of the job, so you're not entirely without a kitchen for the whole renovation.
Do you fit kitchens bought from IKEA or other suppliers?+
Yes, we regularly fit units from IKEA and other suppliers alongside our own joinery for anything bespoke, like end panels, shelving or a larder unit.
Where we work
Where we have done this work
Get in touch
Request a quote
Tell us about your project and we'll come back to you to discuss it in more detail.
Prefer to talk it through first? info@jlsbpd.com