
Letchworth, Hertfordshire
Kitchen & utility room, Gaunts Way, Letchworth
A handleless kitchen with island, a utility room and a fitted home office, finished with an epoxy resin floor throughout.
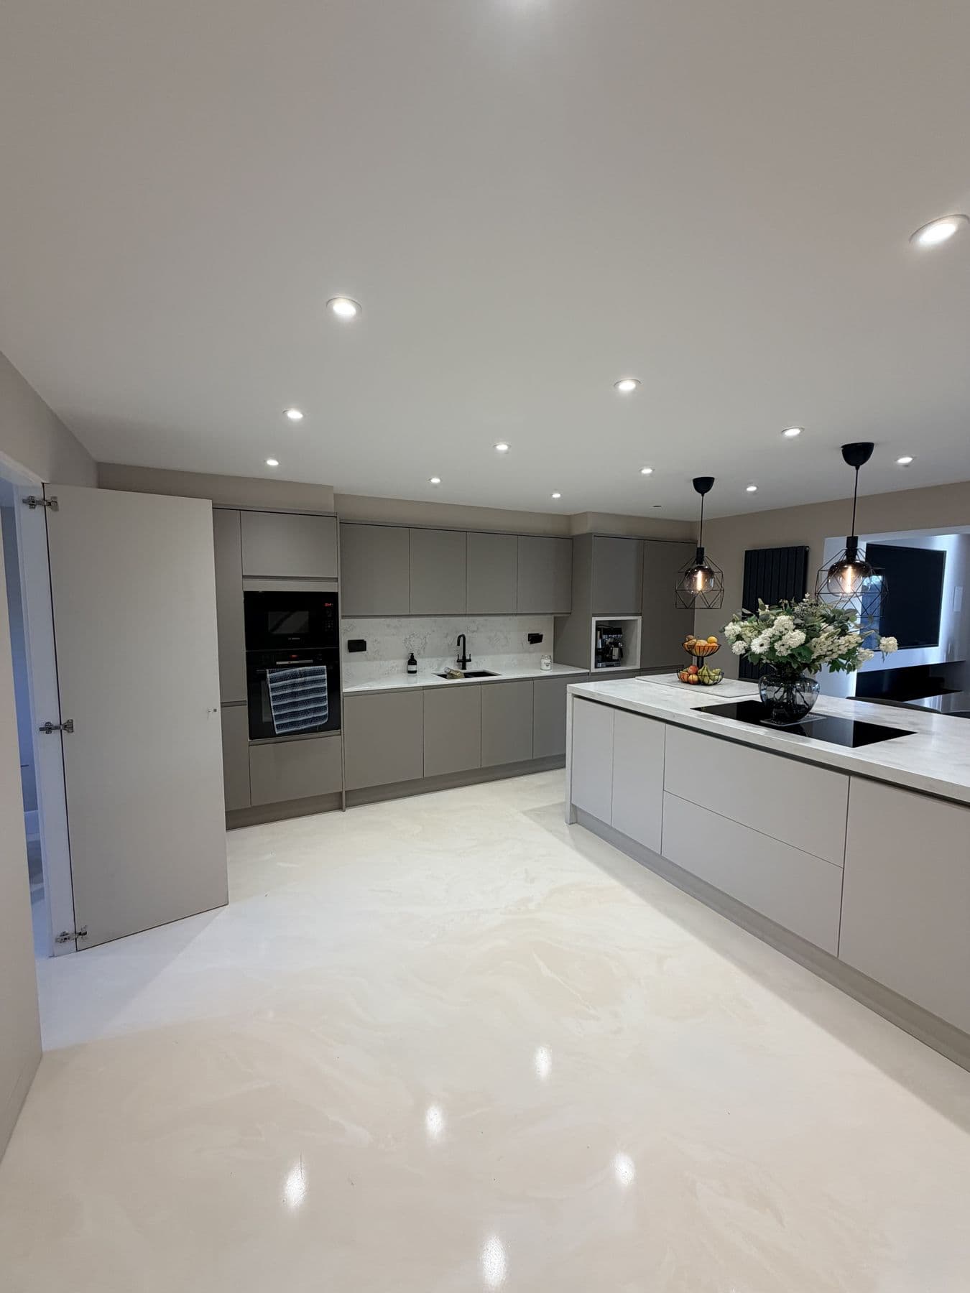
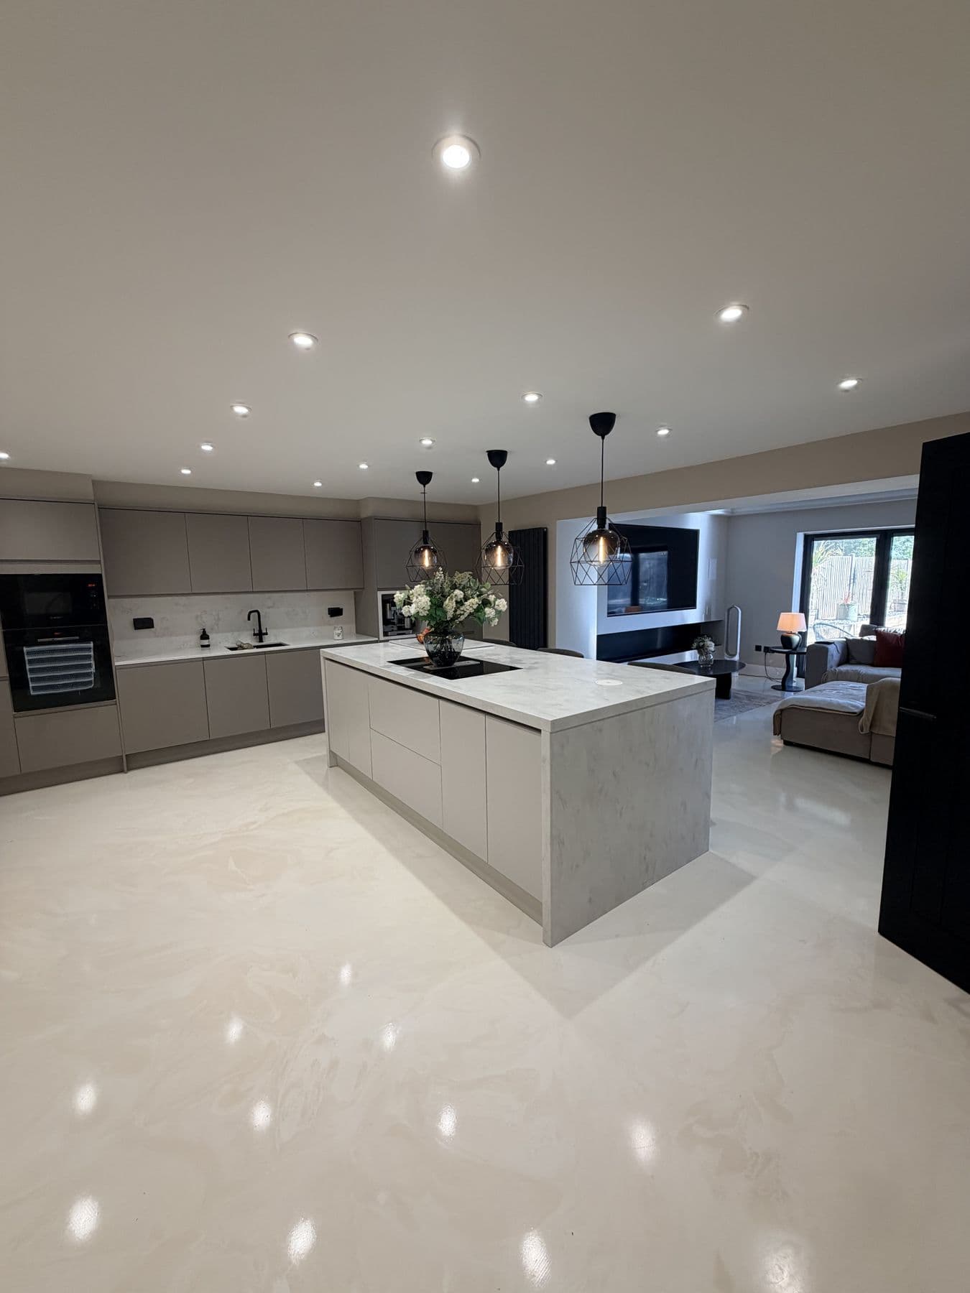
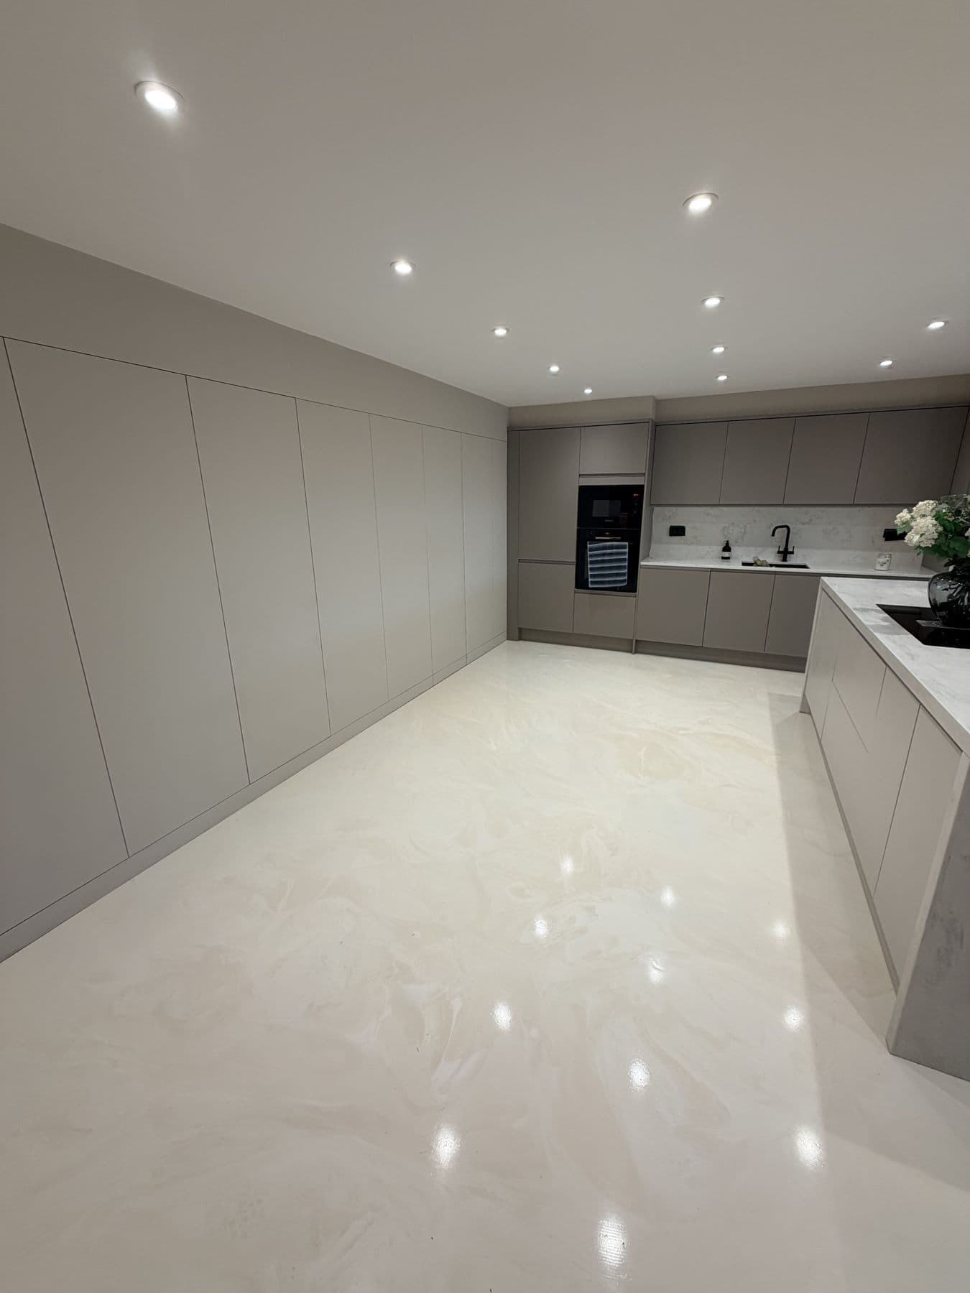
A full ground floor renovation centred on an open-plan kitchen with a large island, finished with handleless light grey cabinetry, white marble effect worktops and a run of geometric wire pendant lights above the island.
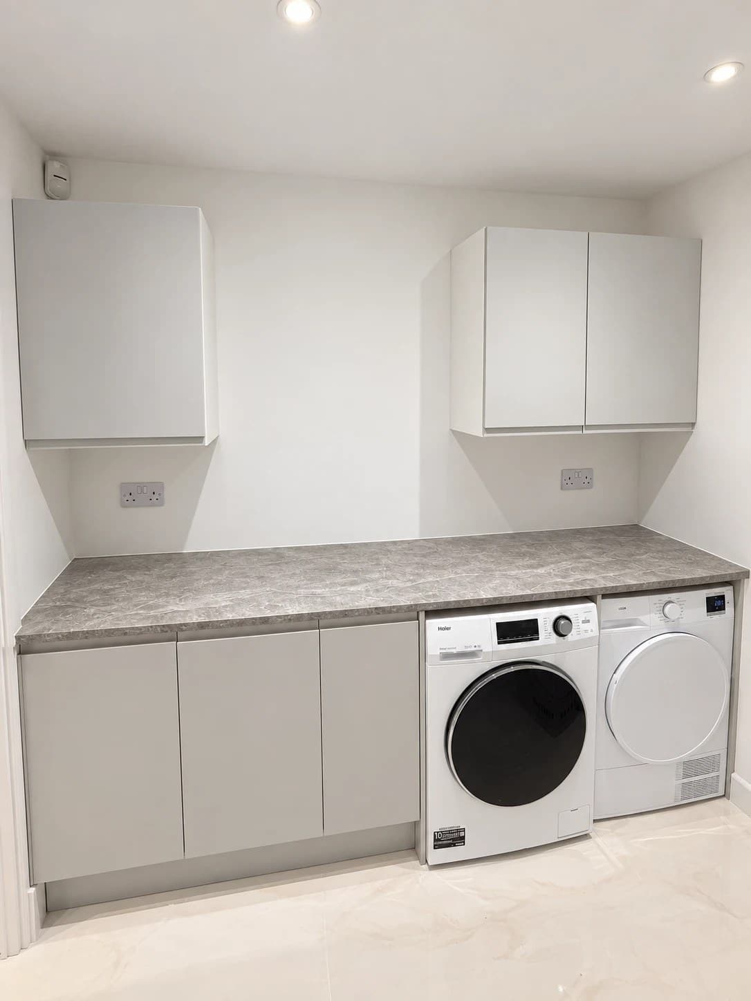
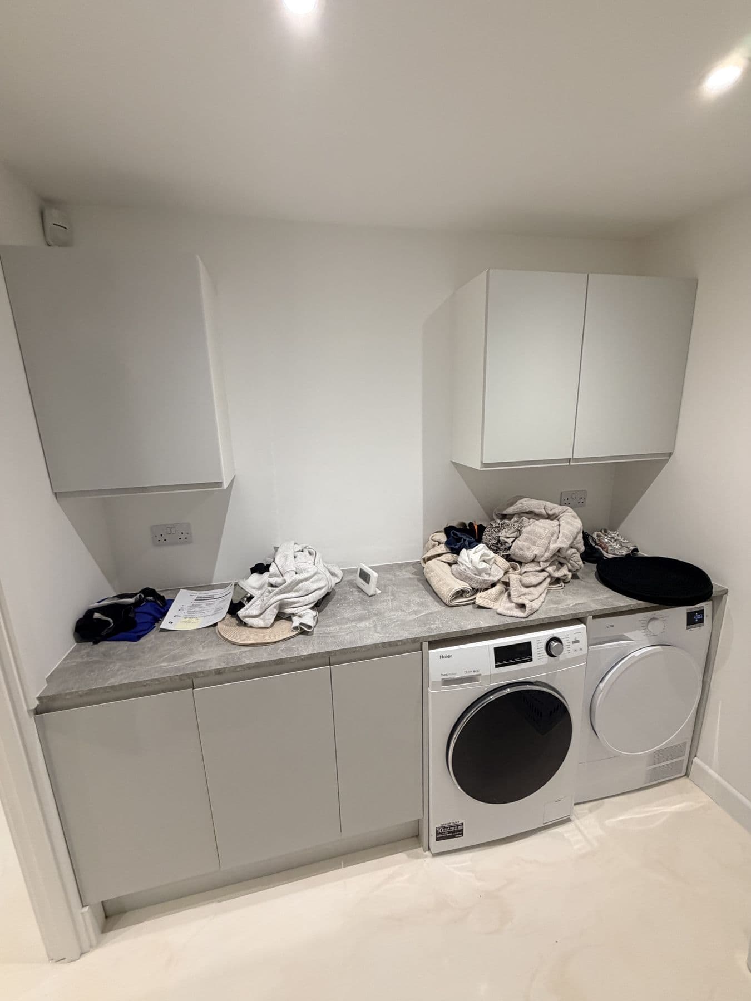
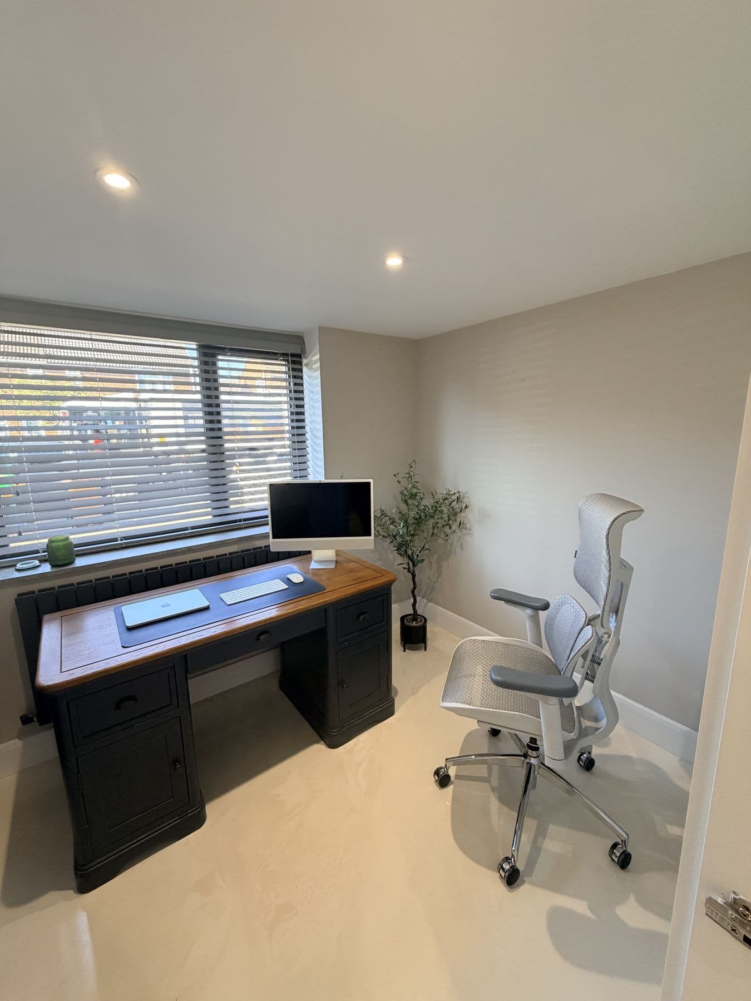
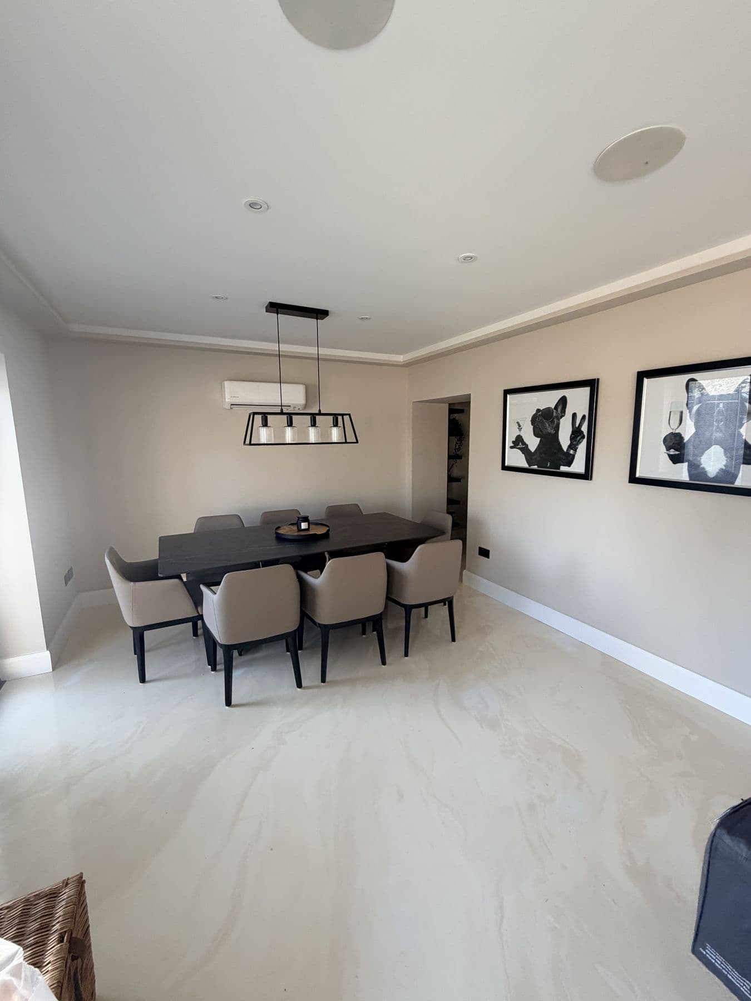
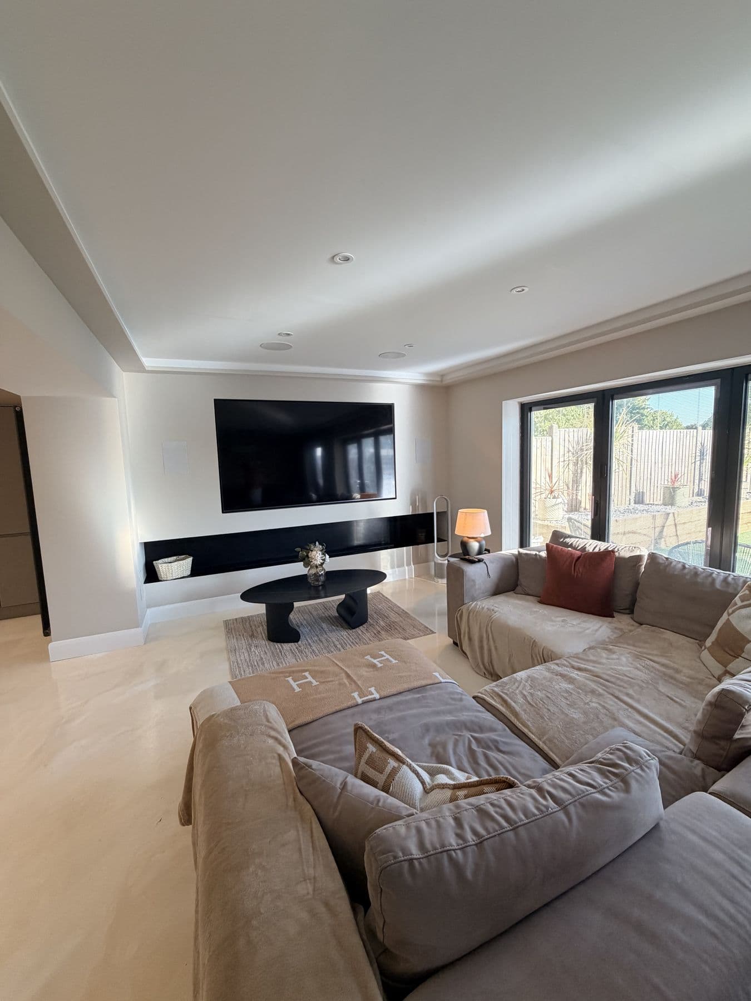
The scheme carried through into a separate utility room, fitted with matching grey cabinetry and a worktop long enough to sit the washing machine and tumble dryer side by side, keeping laundry out of the main kitchen. A fitted home office, dining area and living room were finished as part of the same project, tied together with an epoxy resin floor that runs throughout the ground floor.
Duration
10 weeks
Scope of works
- Open-plan kitchen with island, handleless cabinetry and marble effect worktops
- Separate utility room with matching cabinetry
- Fitted home office
- Epoxy resin flooring throughout
- Dining and living room finishing
“I can't recommend them highly enough. They did a kitchen and utility room renovation for me and did a fantastic job. They were really helpful, accommodating of my needs and requirements, kept me updated at all times and regularly checked to make sure I was happy with what they were doing. I will certainly use them again in future.”
Alister
Get in touch
Request a quote
Tell us about your project and we'll come back to you to discuss it in more detail.
Prefer to talk it through first? info@jlsbpd.com