Skip to content
JLS Building & Property Development

Eldon Way, Biggleswade, Bedfordshire

Office & warehouse fit-out, Eldon Way, Biggleswade

A full office and warehouse fit-out for Solo Secure Technologies, from stud walls and first fix through to finished offices, kitchen and welfare facilities.

A full office and warehouse fit-out for Solo Secure Technologies, taken from an empty industrial unit with stud walls and first fix through to a finished, branded workspace.

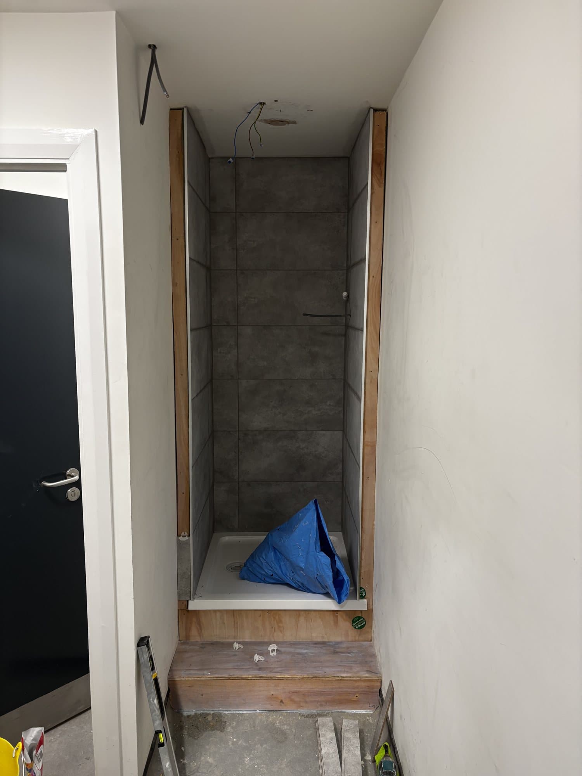
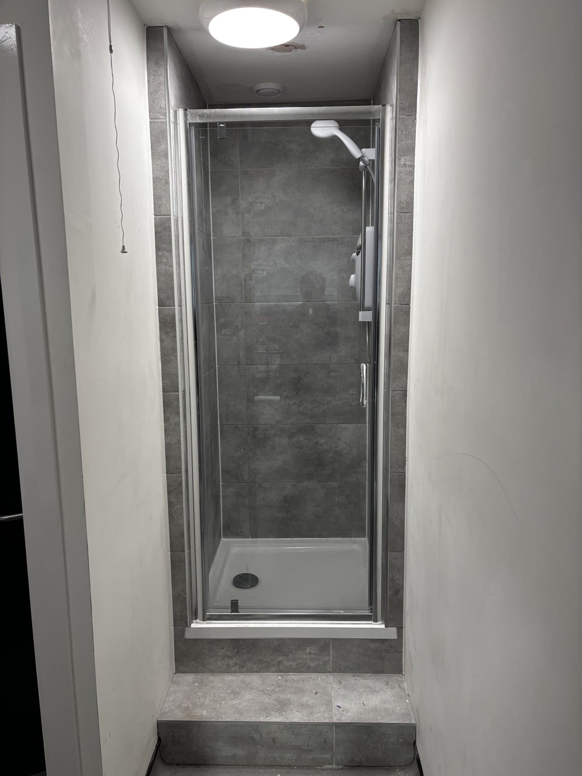
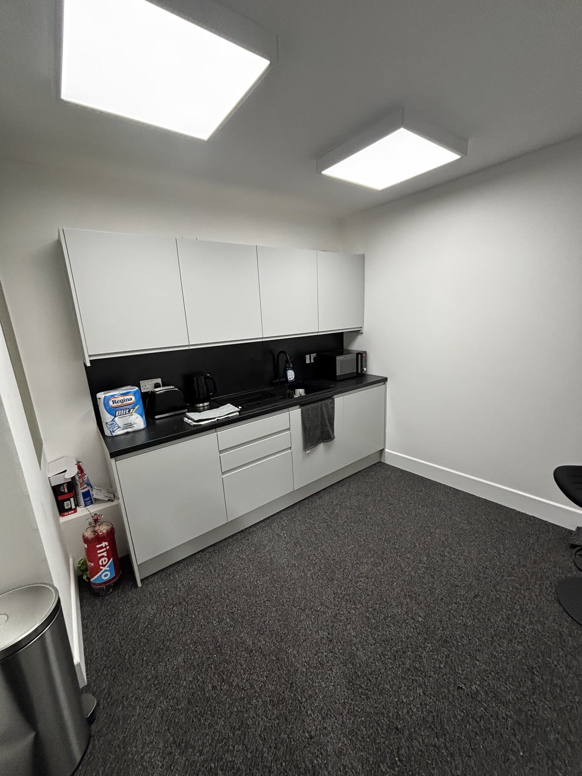
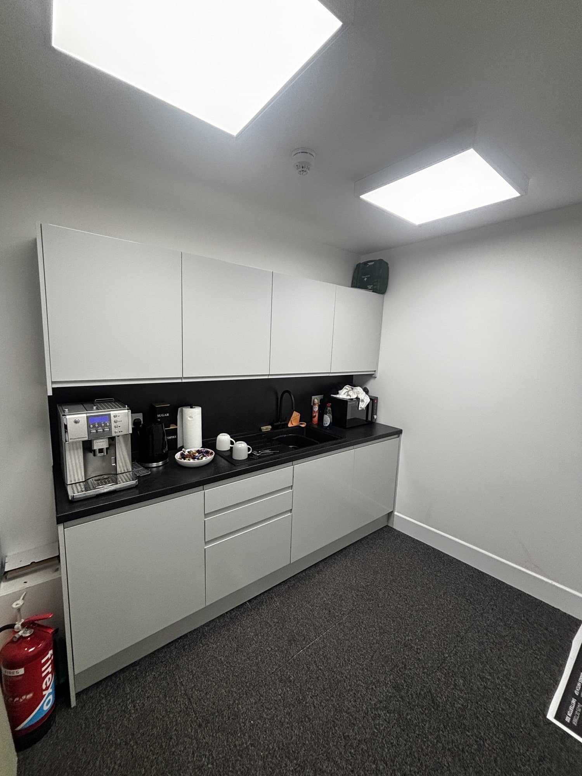
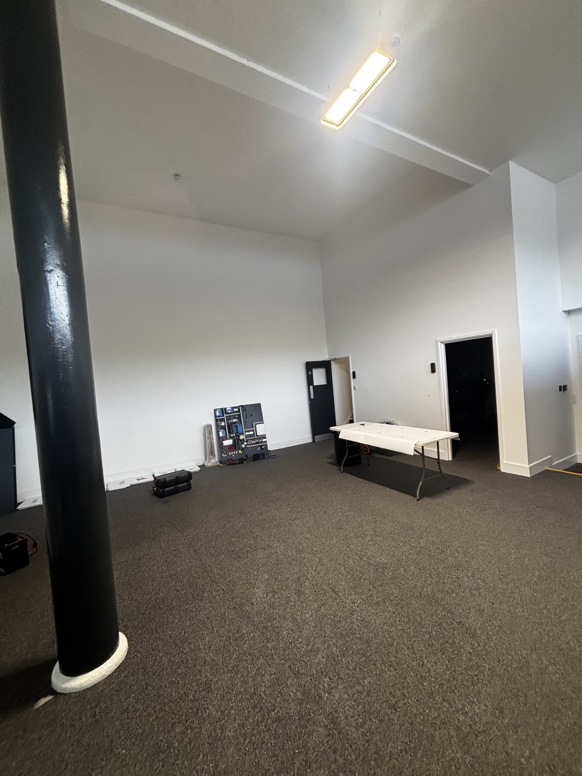
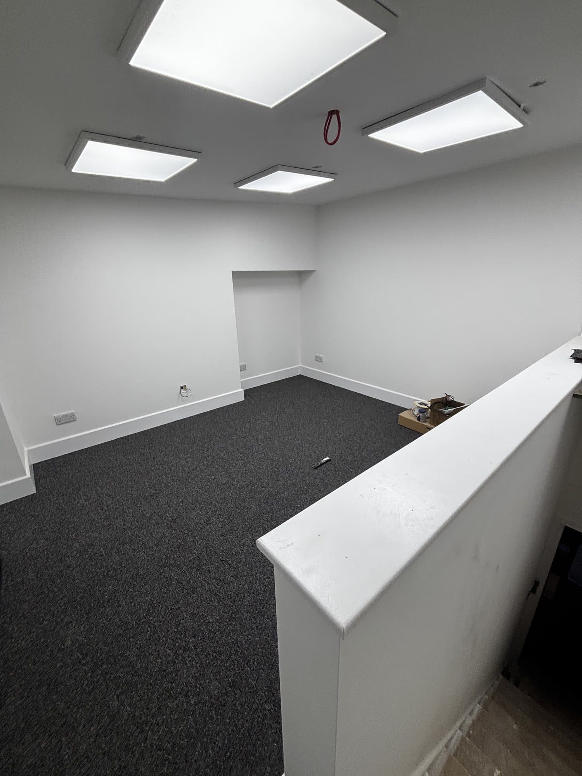
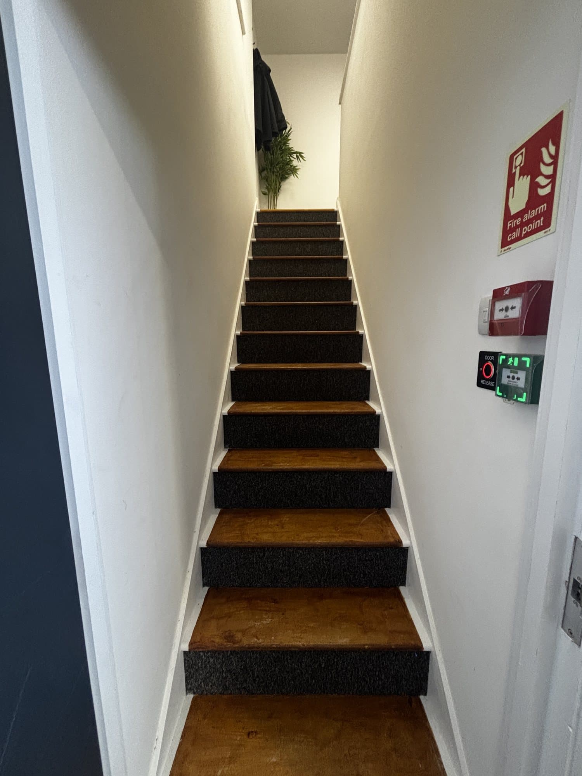
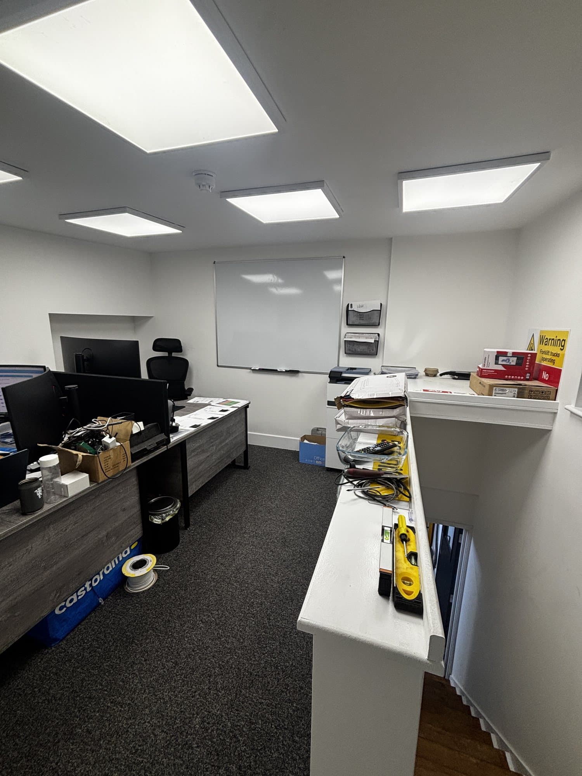
Work started with partitioning and first fix electrics and plumbing, including a shower room and welfare facilities, before moving on to plastering, flooring and second fix. The finished space includes a fitted kitchen and break room, a staircase up to an upstairs office area, a reception counter, and open-plan areas finished with carpet tiles and the client's own branding on the walls and doors.

Duration

10 weeks

Scope of works

  • Full office and warehouse fit-out from stud walls
  • First and second fix electrics and plumbing
  • Shower room and welfare facilities
  • Fitted kitchen and break room
  • Reception counter and mezzanine office space
  • Branded finishes to the client's specification
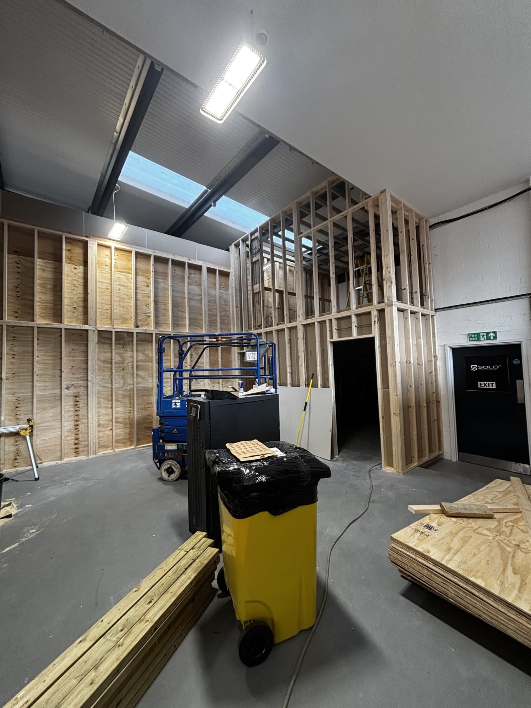
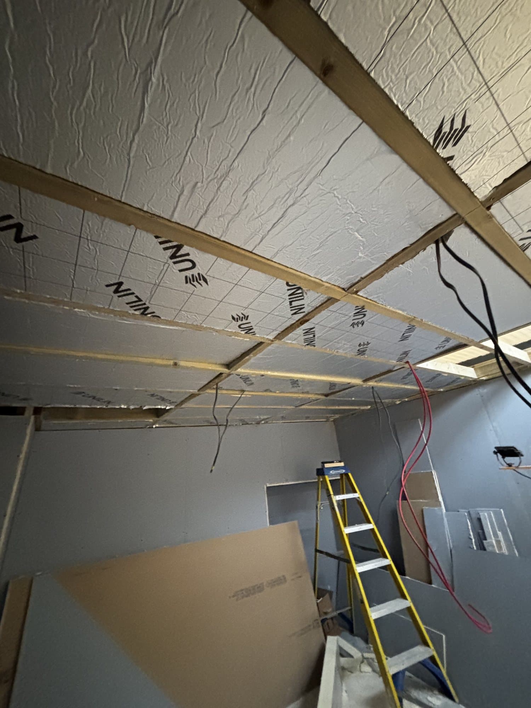
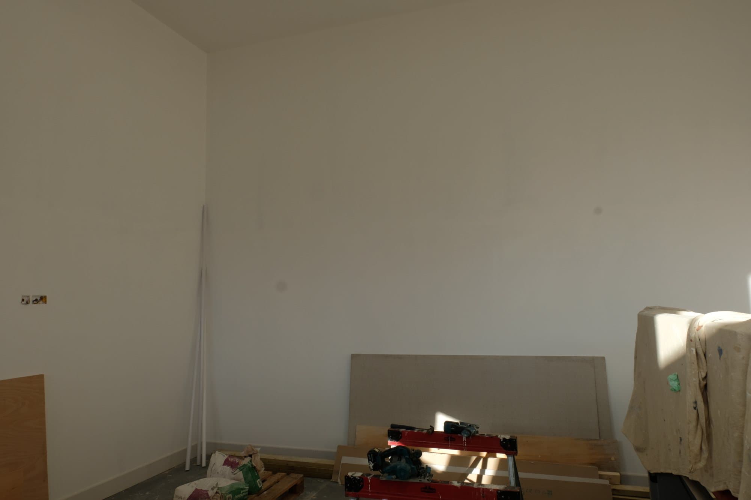
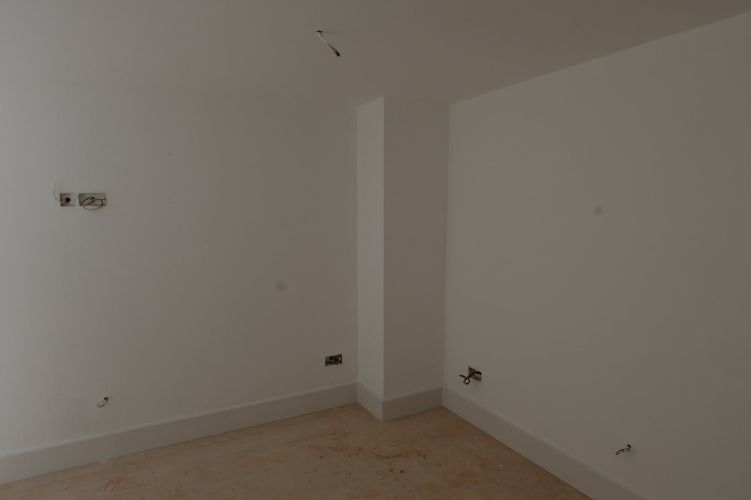
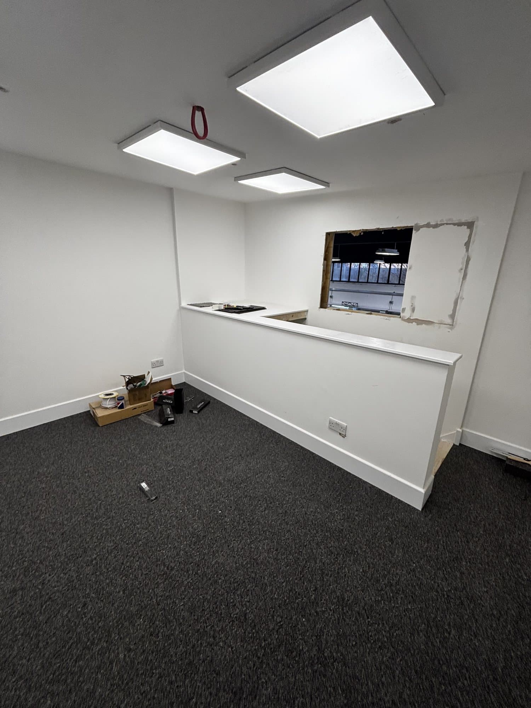
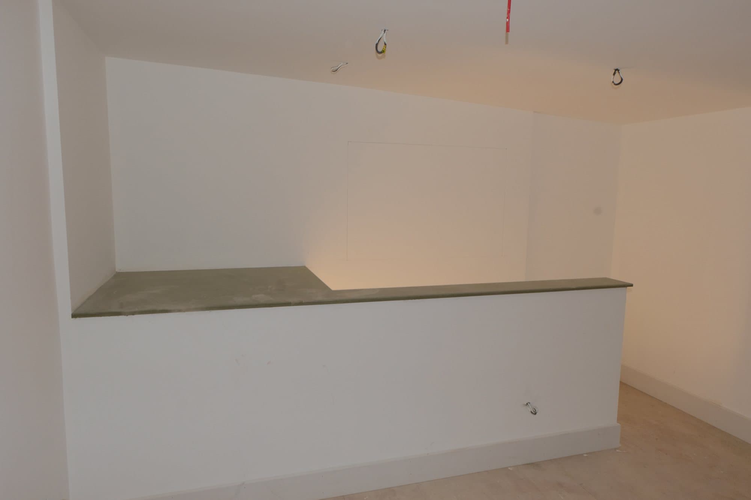
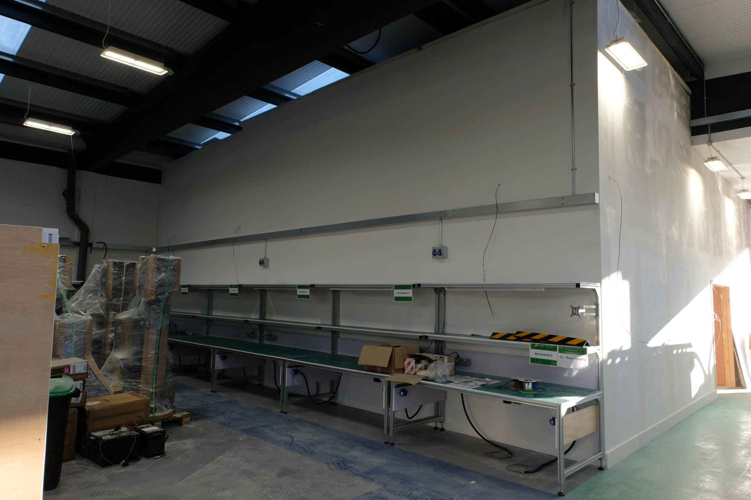
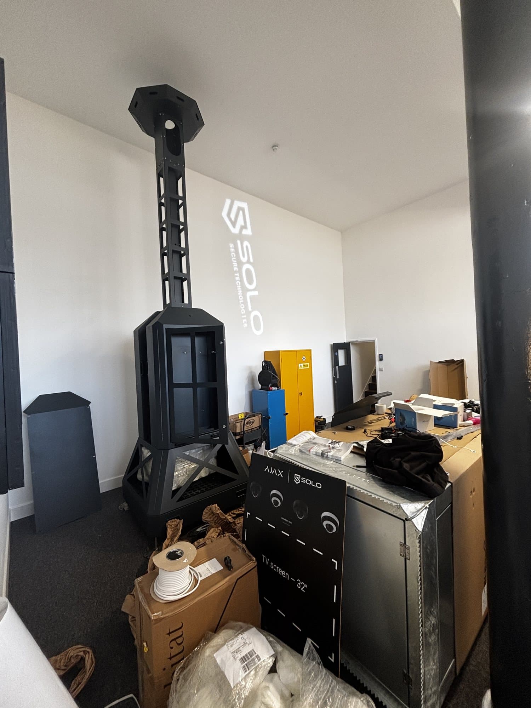
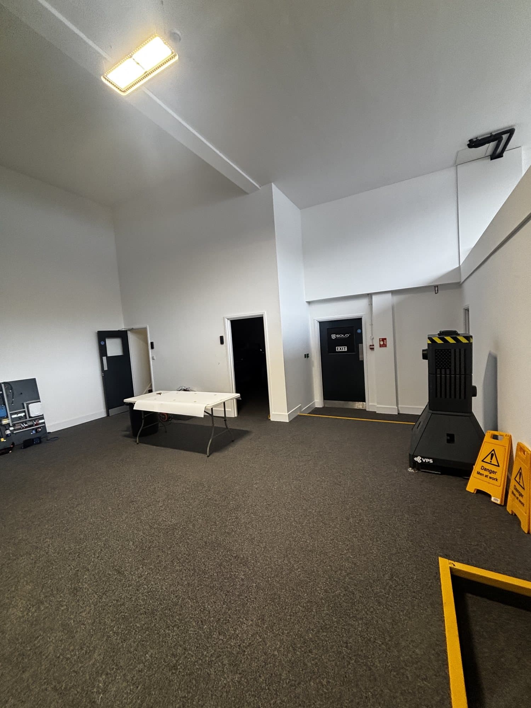
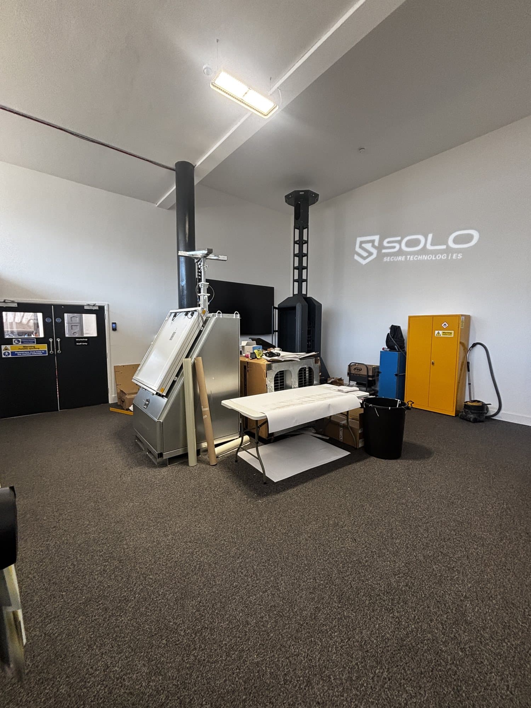
Office fit out at Eldon Way, Biggleswade during construction with timber stud walls, a scissor lift and stacked plywood sheetsCeiling insulation and timber joists exposed during first fix, with a ladder and loose wiring in an unfinished roomPlastered room with bare walls and construction materials including plasterboard and power tools stacked on the floorPlastered room with bare walls, exposed socket backboxes and no flooring laid yetRoom with a built in reception counter, carpet and ceiling lights, with an unfinished square cut out in the wall for a windowReception counter under construction with an unfinished stone effect worktop and exposed cablingShower cubicle being tiled with a shower tray fitted and wiring still hanging from the ceilingFinished shower cubicle with a glass door, tiled walls and a wall mounted showerFinished warehouse area with workbenches, green work mats and labelled workstations along a partition wallFinished kitchen with white cabinets, black countertop, sink, microwave, toaster and kettleFinished kitchen with a coffee machine, kettle, black countertop and white cabinetsFinished open plan room with a black structural column, carpet flooring and a folding tableFinished office area viewed from a raised counter looking down over carpeted flooring and ceiling light panelsCarpeted staircase with a fire alarm call point and door release button on the wallFinished room with a tall black security equipment tower, yellow and blue storage cabinets and the SOLO logo projected on the wallFinished office with desks, computer monitors, a whiteboard and a raised counterFinished open plan room with carpet flooring, a SOLO branded exit door and an air scrubber unitFinished room with the SOLO Secure Technologies logo on the wall, black double doors and storage cabinets

Get in touch

Request a quote

Tell us about your project and we'll come back to you to discuss it in more detail.

Prefer to talk it through first? info@jlsbpd.com

We use cookies to see how visitors use this site, so we know what to improve. We only set these if you accept them. See our cookie policy for details.