Skip to content
JLS Building & Property Development

Milton Keynes, Buckinghamshire

Kitchen & ground floor renovation, Peckover Court, Milton Keynes

A ground floor renovation with structural steelwork to open up the layout, new plastering and flooring, a new sage green kitchen with a large island, and a downstairs WC.

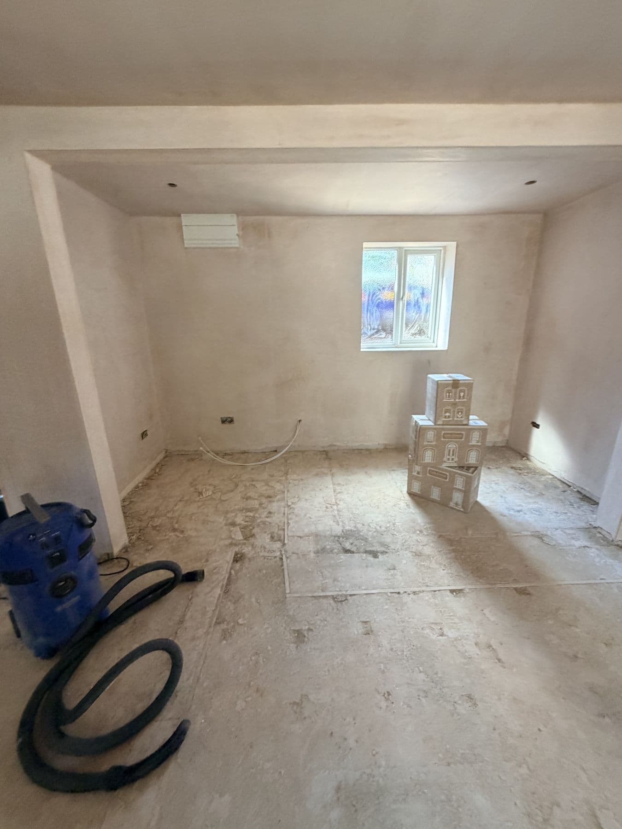
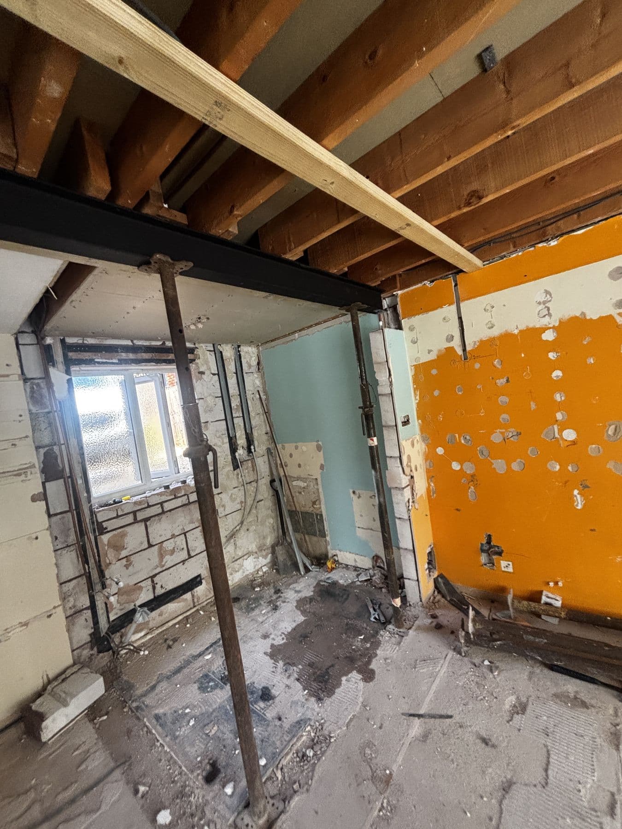
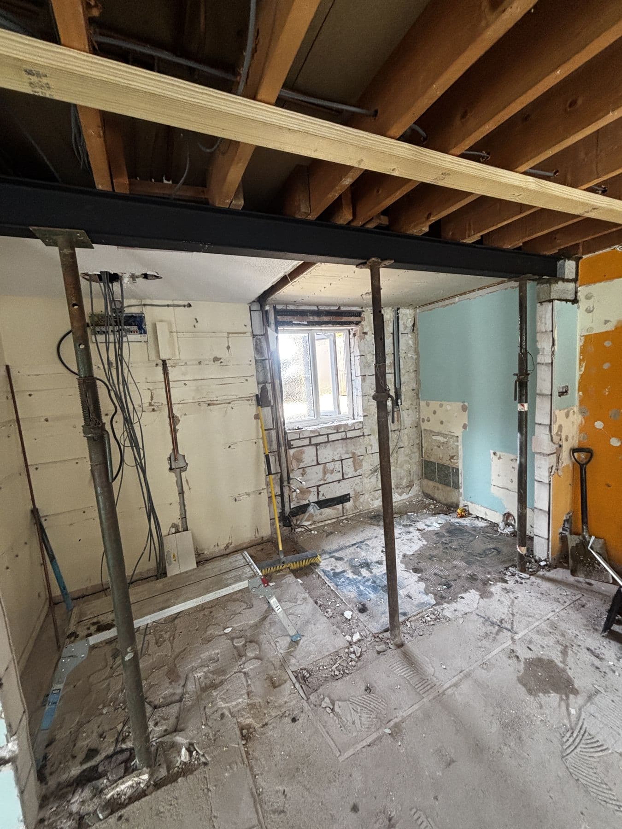
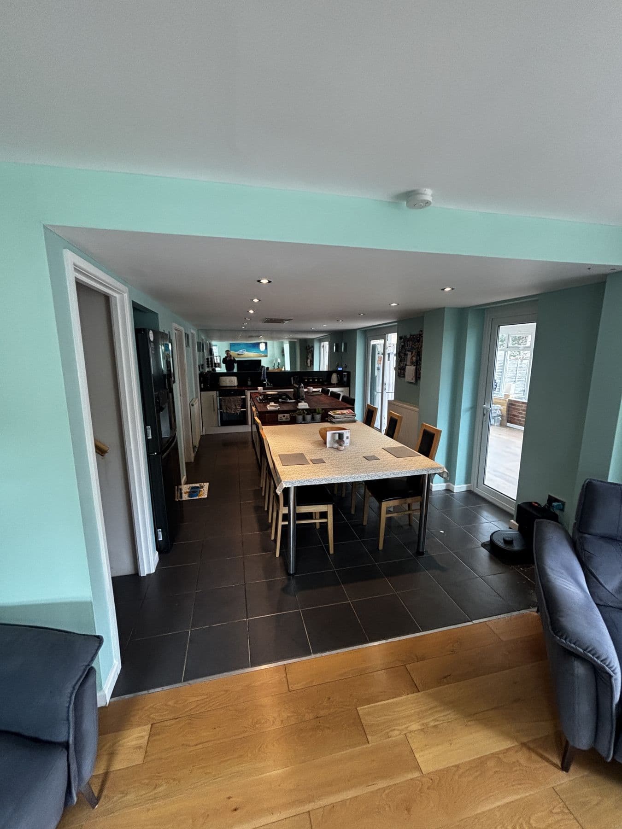
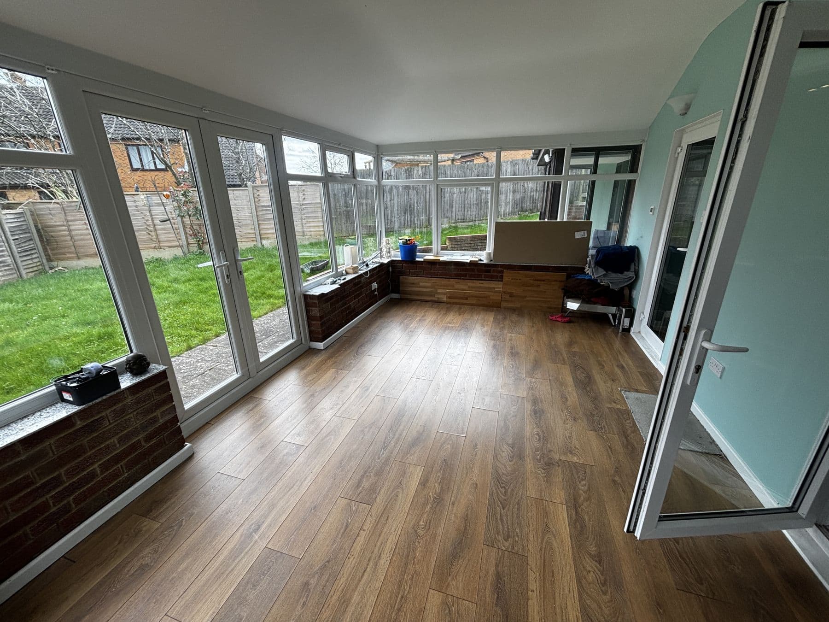
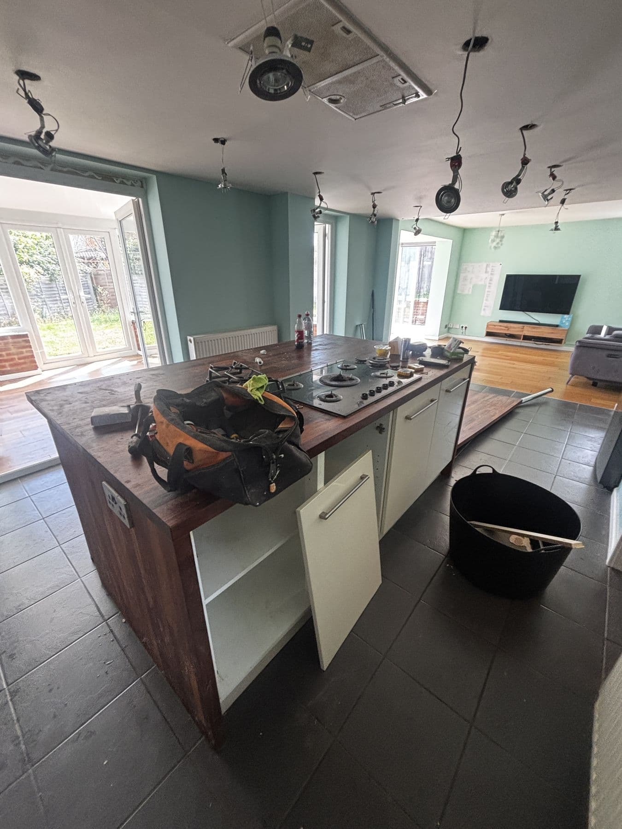
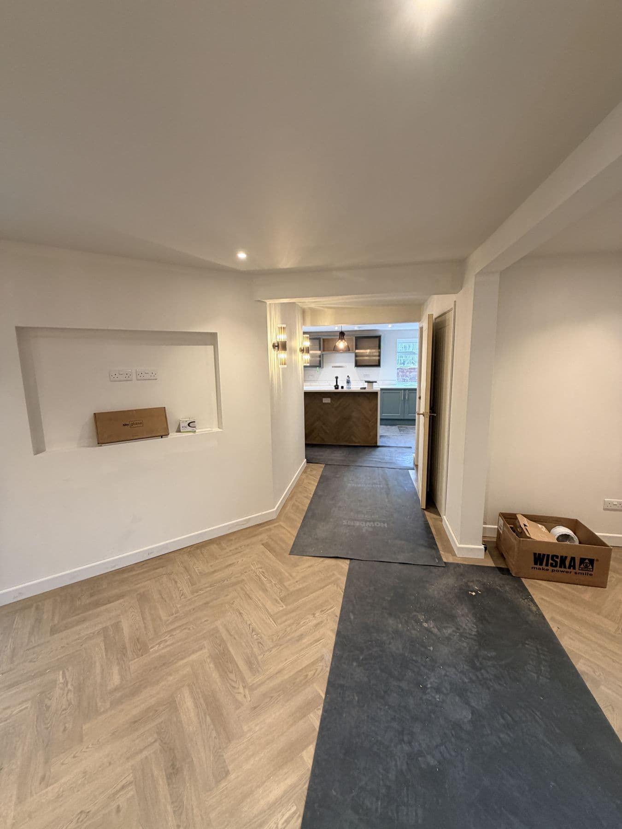
A full ground floor renovation, opening up the layout with structural steelwork before the new kitchen and downstairs WC went in.

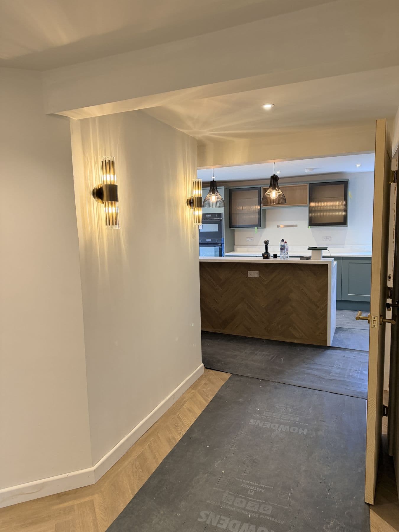
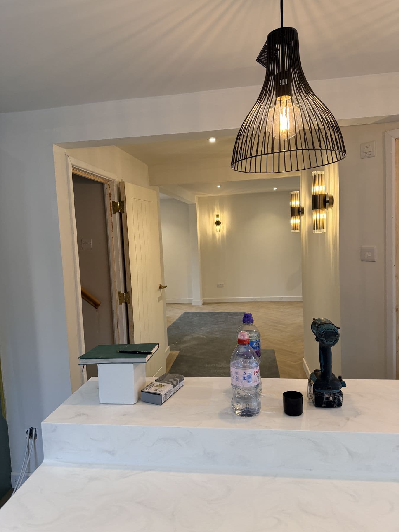
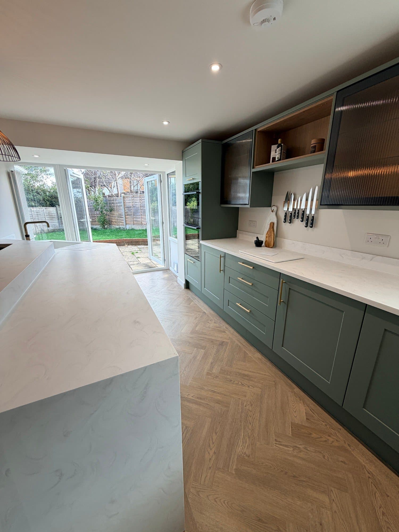
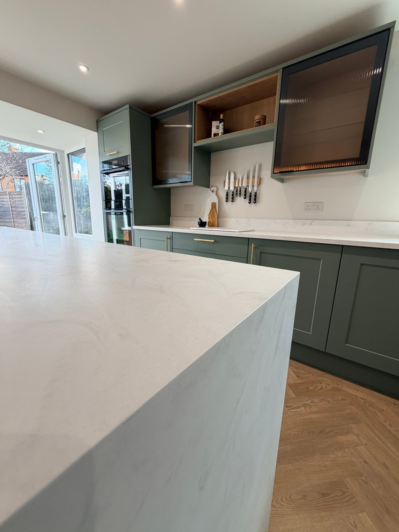
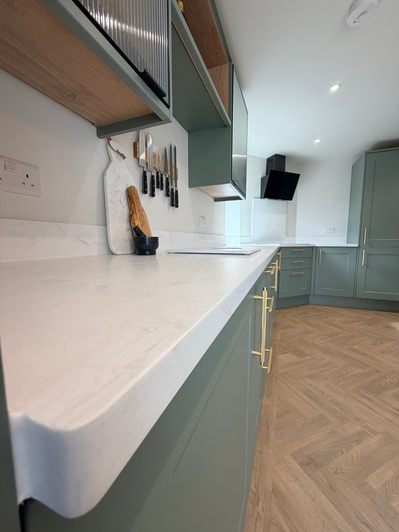
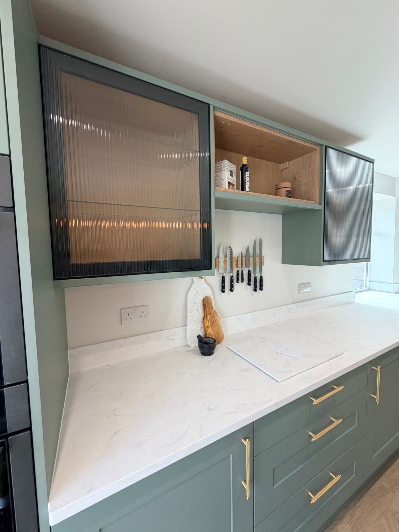
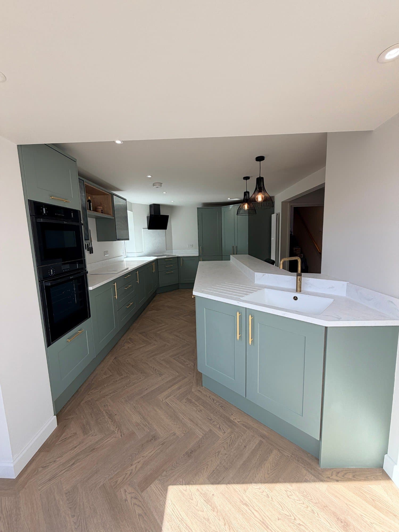
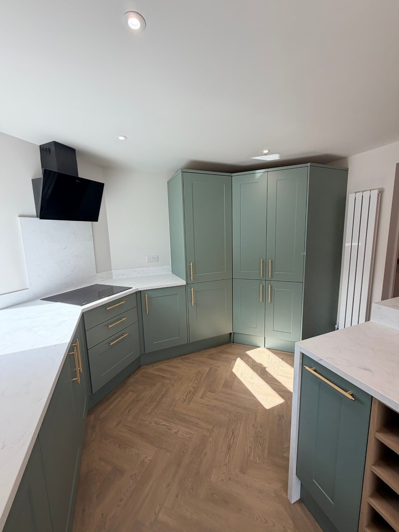
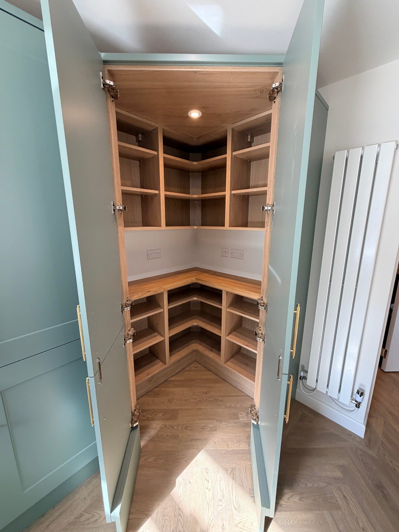
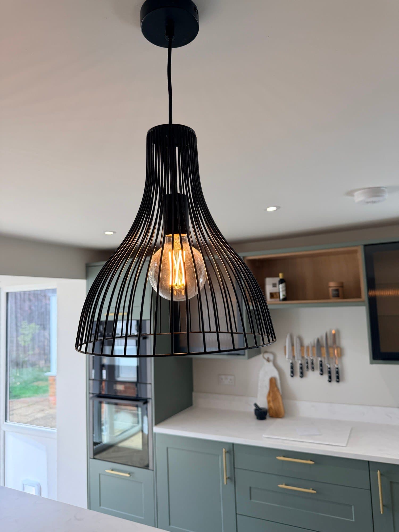
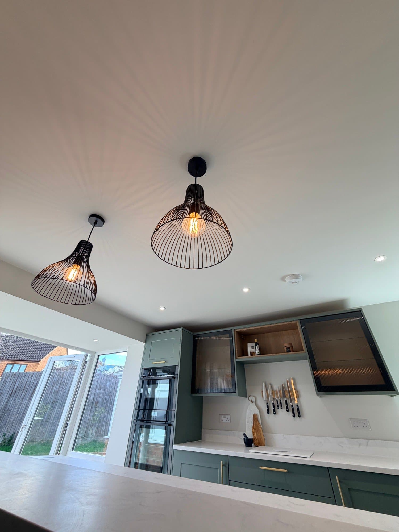
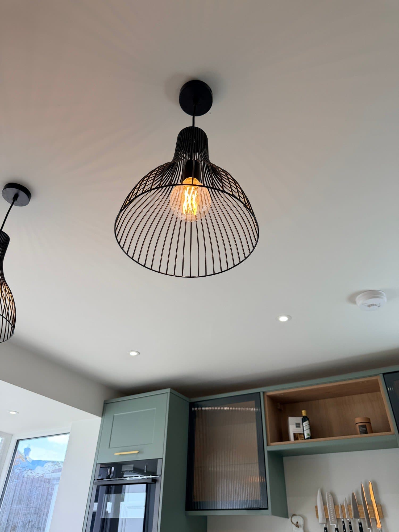
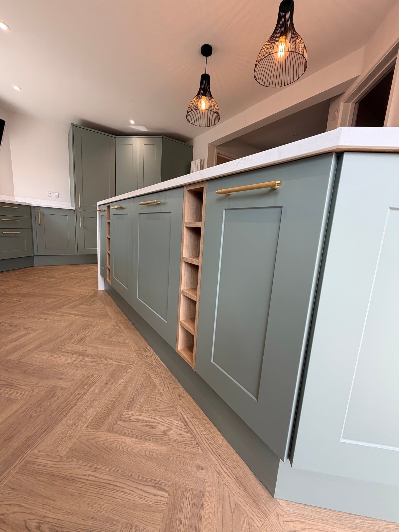
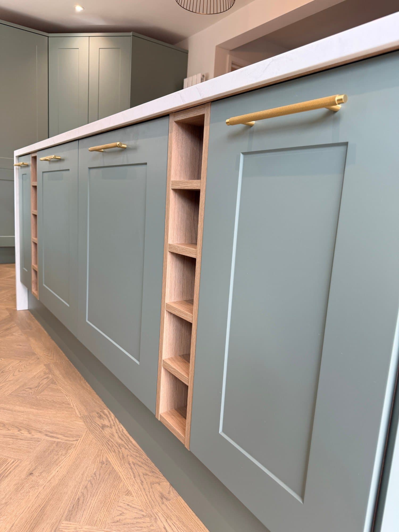
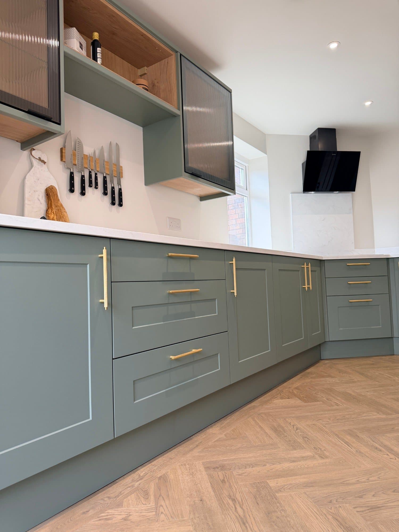
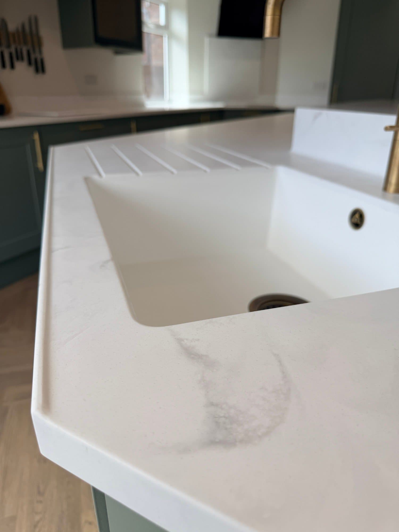
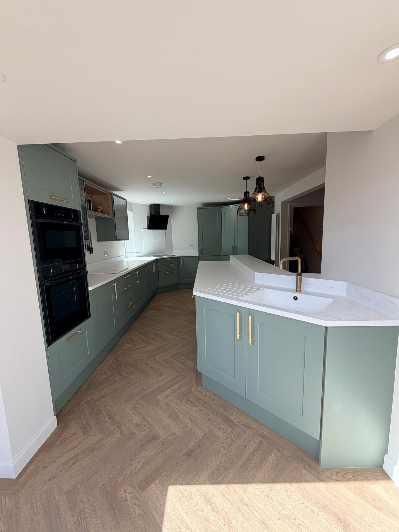
The finished kitchen is sage green shaker cabinetry around a large island, with white marble effect worktops, reeded glass wall cabinets with internal oak shelving, and a corner pantry unit fitted with open oak shelving. Two black wire pendant lights hang over the island, and new herringbone flooring runs through the open-plan kitchen and dining space.

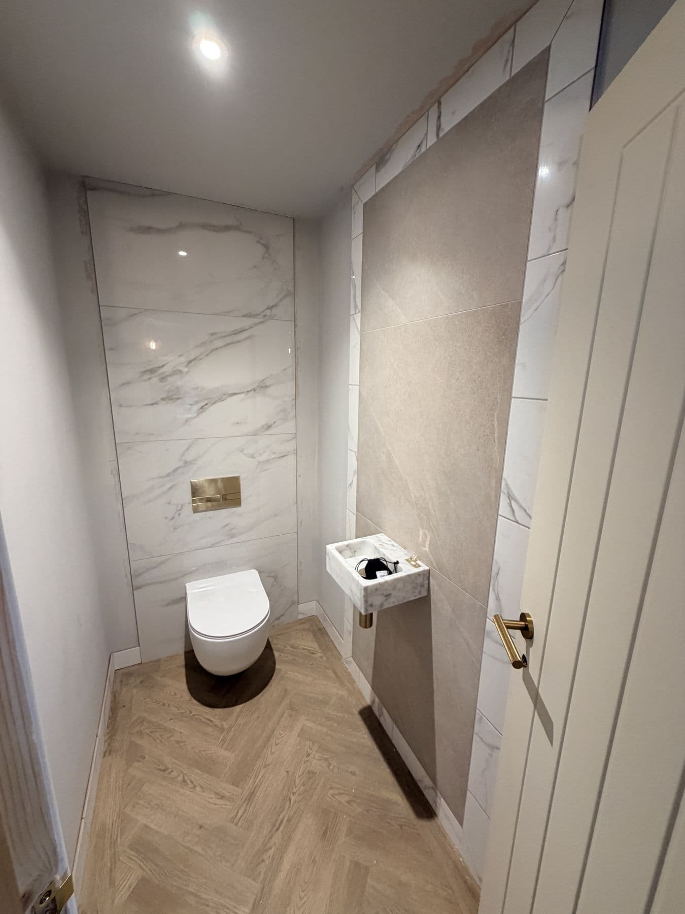
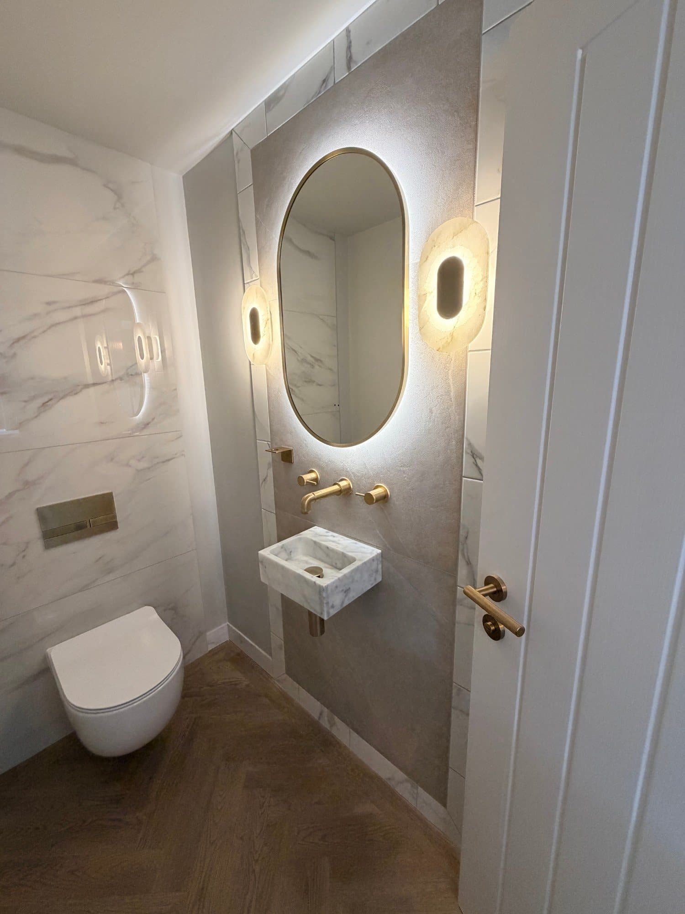
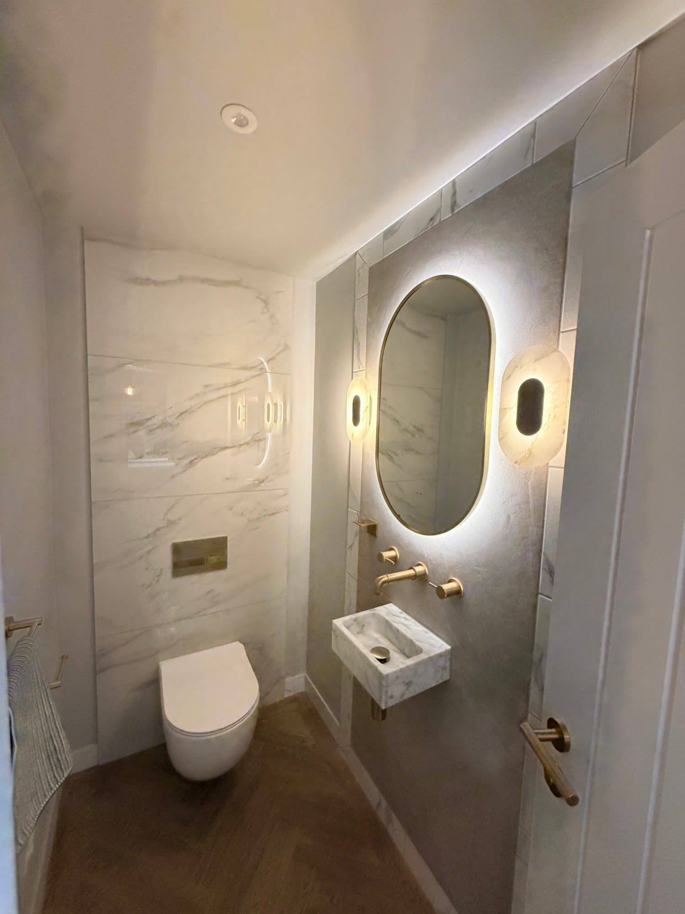
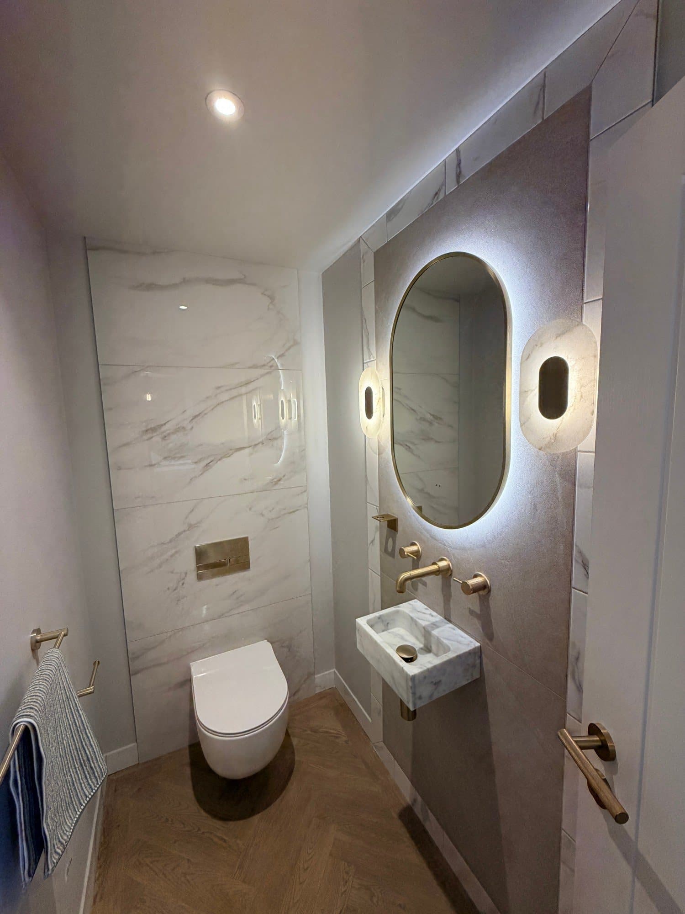
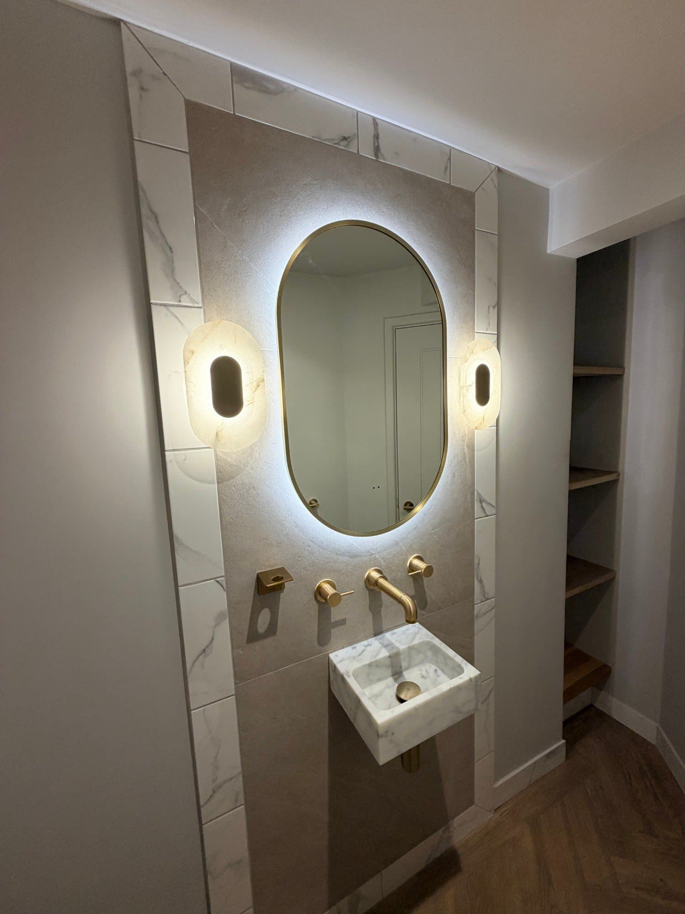
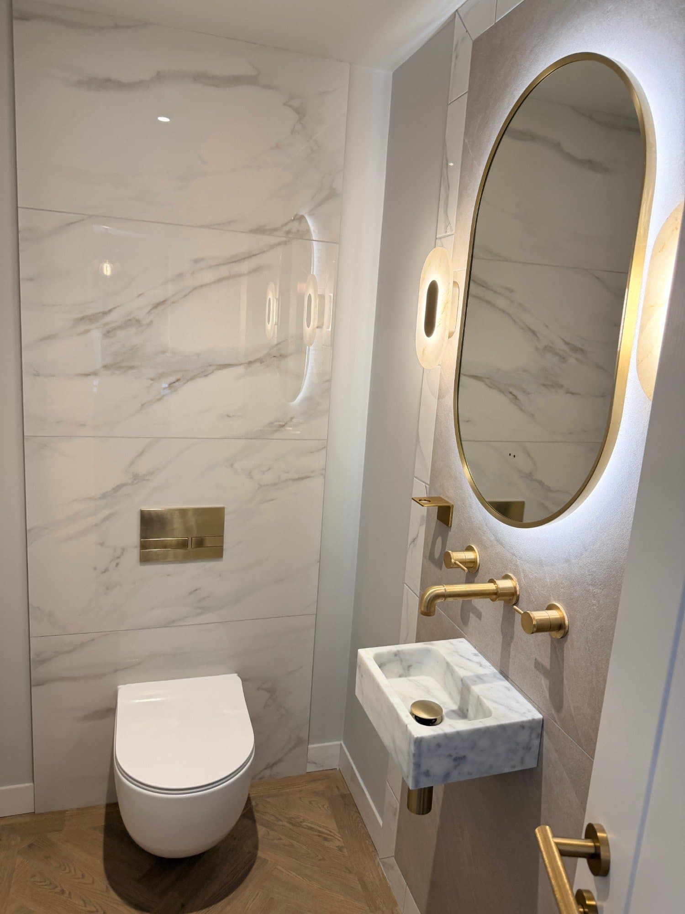
A downstairs WC was added off the hallway, finished with marble effect tiling, brass fittings and a backlit oval mirror.

Duration

10 weeks

Scope of works

  • Structural steelwork to open up the ground floor layout
  • New plastering and flooring throughout
  • Sage green shaker kitchen with large island and pantry unit
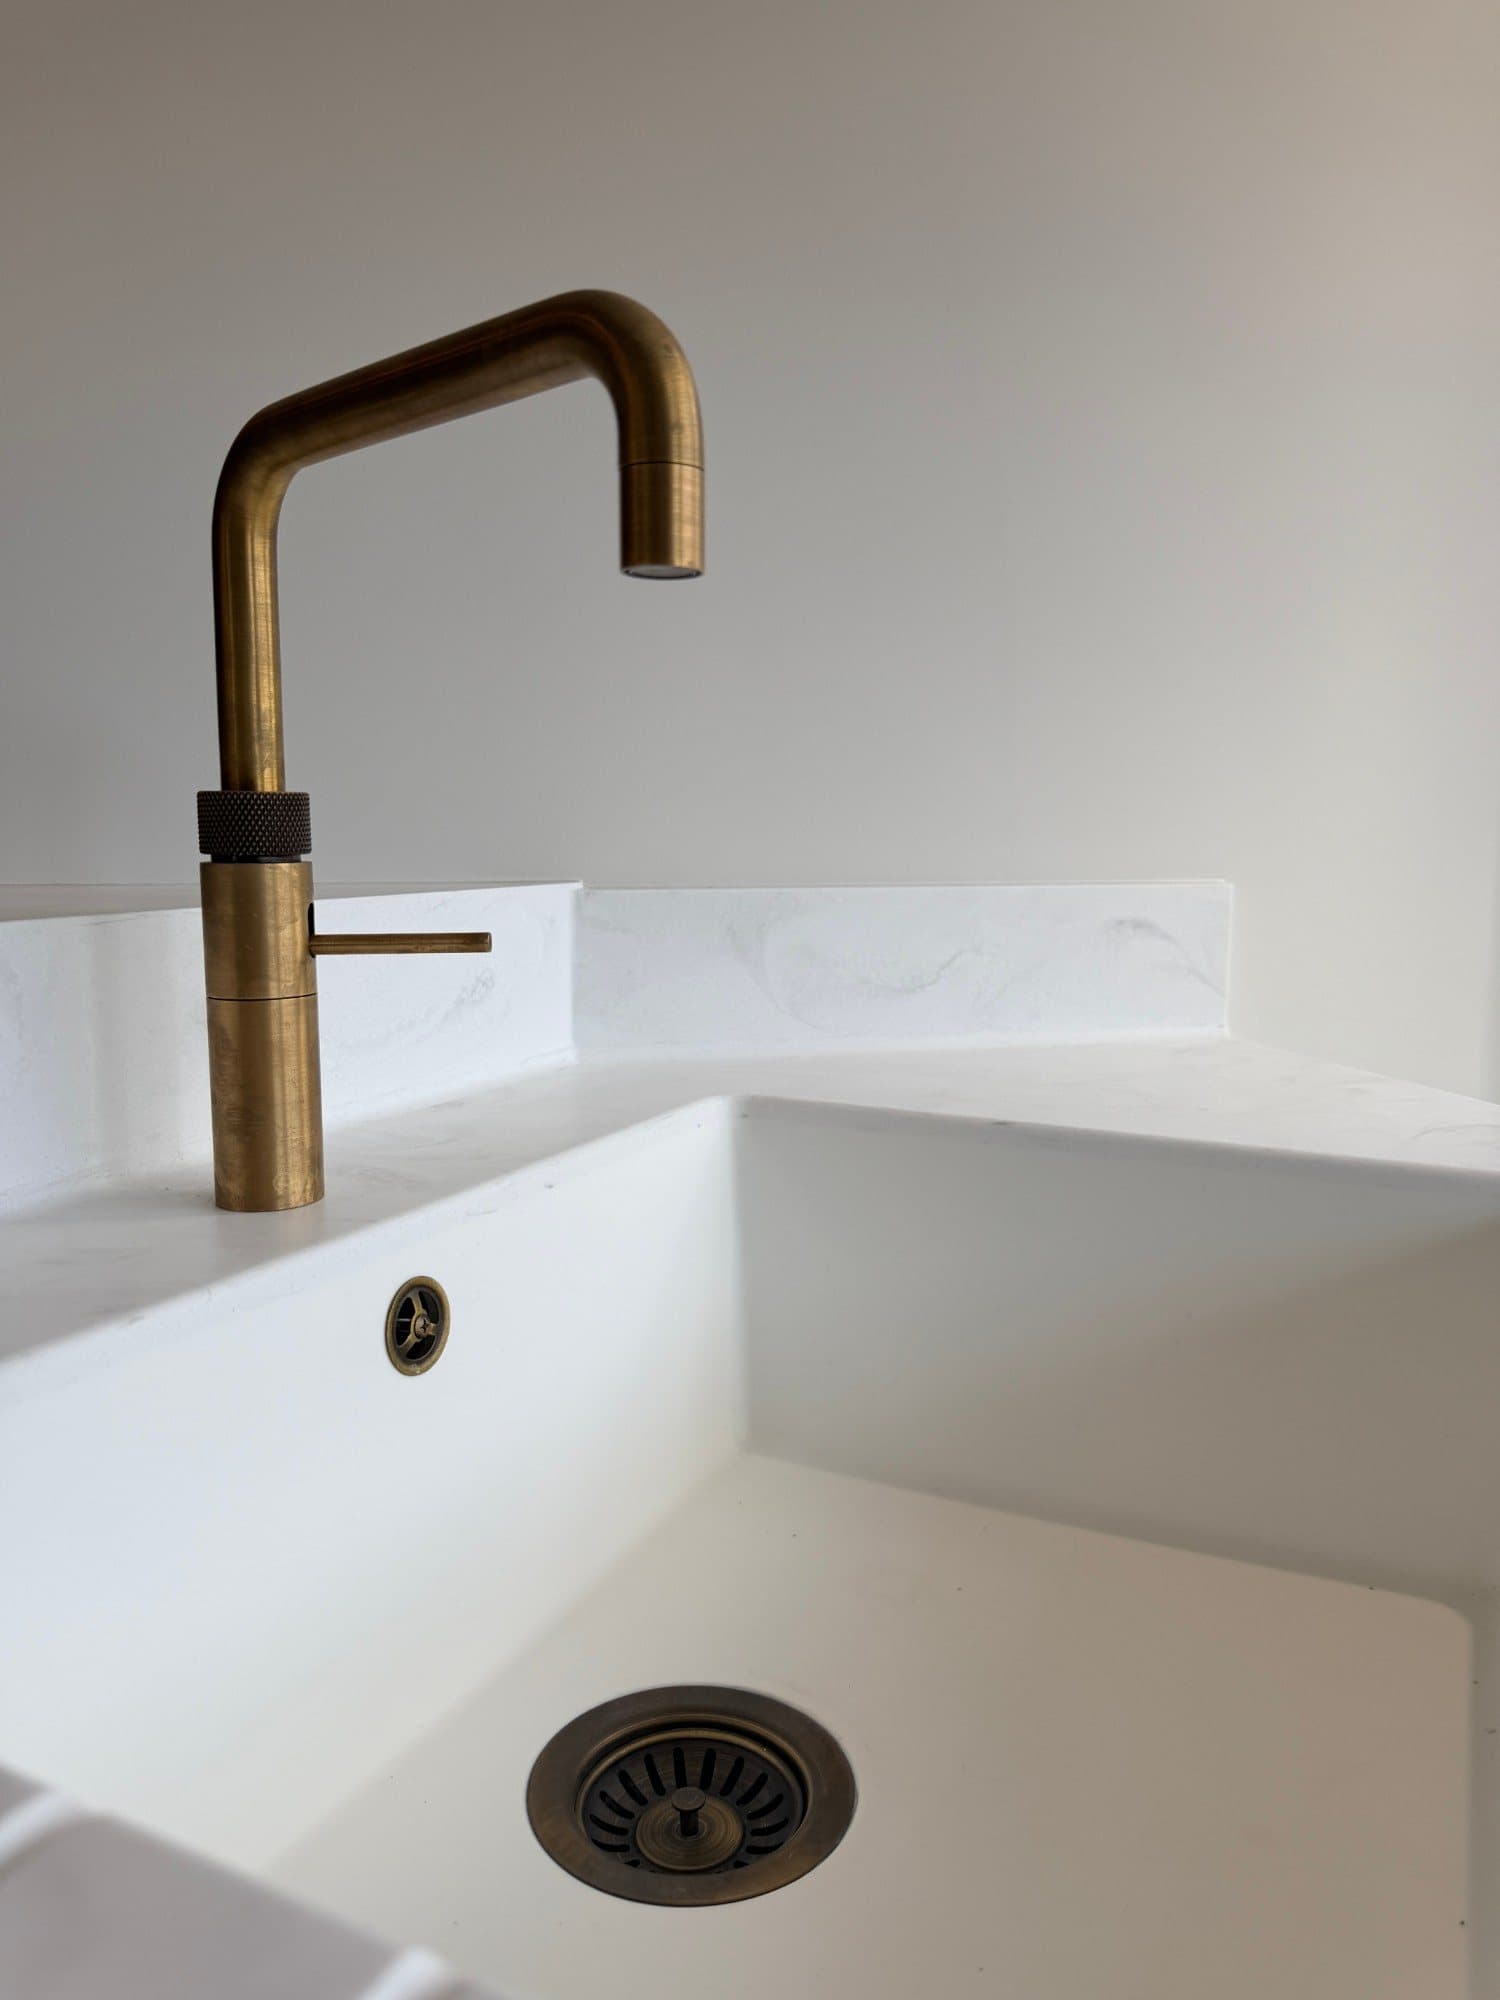
  • Reeded glass wall cabinets and brass ironmongery
  • New downstairs WC with marble effect tiling
Kitchen & ground floor renovation, Peckover Court, Milton Keynes, photo 1Kitchen & ground floor renovation, Peckover Court, Milton Keynes, photo 2Kitchen & ground floor renovation, Peckover Court, Milton Keynes, photo 3Kitchen & ground floor renovation, Peckover Court, Milton Keynes, photo 4Kitchen & ground floor renovation, Peckover Court, Milton Keynes, photo 5Kitchen & ground floor renovation, Peckover Court, Milton Keynes, photo 6Kitchen & ground floor renovation, Peckover Court, Milton Keynes, photo 7Kitchen & ground floor renovation, Peckover Court, Milton Keynes, photo 8Kitchen & ground floor renovation, Peckover Court, Milton Keynes, photo 9Kitchen & ground floor renovation, Peckover Court, Milton Keynes, photo 10Open-plan sage green kitchen with herringbone flooring and bifold doors onto the garden, Peckover Court, Milton KeynesKitchen island with marble-effect worktop and fitted wall ovens in a sage green kitchenMarble-effect worktop and magnetic knife rail in a sage green fitted kitchenReeded glass wall cabinets with internal oak shelving above a kitchen worktopOpen-plan kitchen and dining area with pendant lighting and a corner pantry unitCorner larder unit and induction hob in a sage green fitted kitchenOpen corner pantry cupboard with oak shelving and worktopBlack wire pendant light above a kitchen island, with exposed filament bulbPair of black wire pendant lights above a kitchen islandClose-up of a black wire pendant light with exposed filament bulbKitchen island end panel with open oak shelving and a brass bar handleKitchen island cabinetry with brass bar handles and oak shelving detailReeded glass wall cabinet and extractor hood in a sage green kitchenBrass tap over a kitchen sinkSink and drainer with integrated drainage grooves in a white worktopDownstairs WC with marble-effect tiling, brass fittings and a backlit oval mirrorWall-hung toilet and marble wash basin in a downstairs WCBacklit oval mirror with brass frame above a marble wall-hung basinBrass wall-mounted taps and marble basin beneath a backlit mirrorDownstairs WC with brass fittings, marble tiling and wall-hung sanitarywareOpen-plan sage green kitchen viewed from the doorway, with an island, pendant lighting and herringbone flooring

Get in touch

Request a quote

Tell us about your project and we'll come back to you to discuss it in more detail.

Prefer to talk it through first? info@jlsbpd.com

We use cookies to see how visitors use this site, so we know what to improve. We only set these if you accept them. See our cookie policy for details.