Skip to content
JLS Building & Property Development

Upper Caldecote, Bedfordshire

Rear extension, kitchen & bathroom, Taddy Close, Upper Caldecote

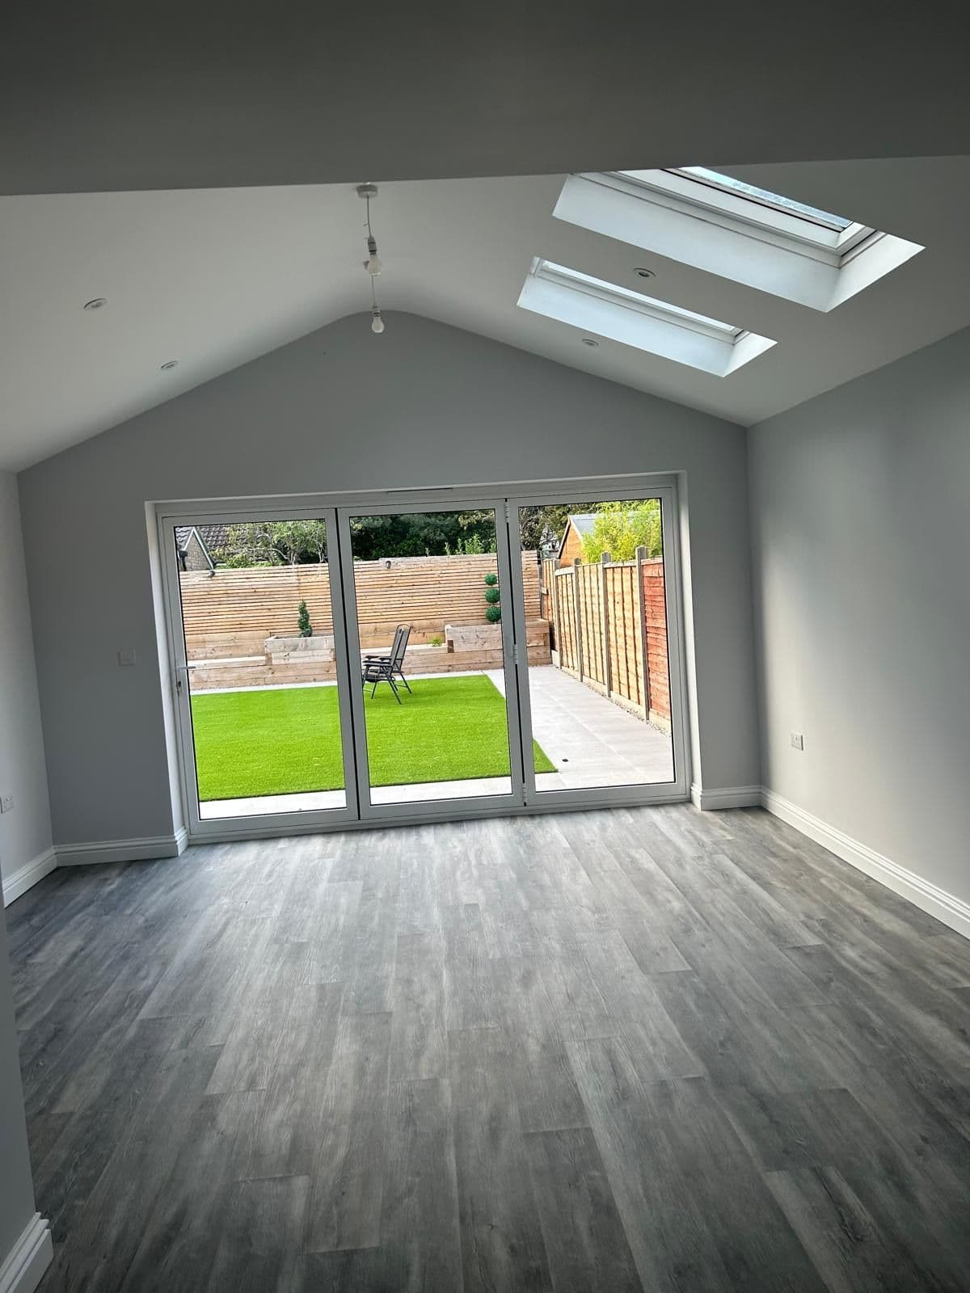
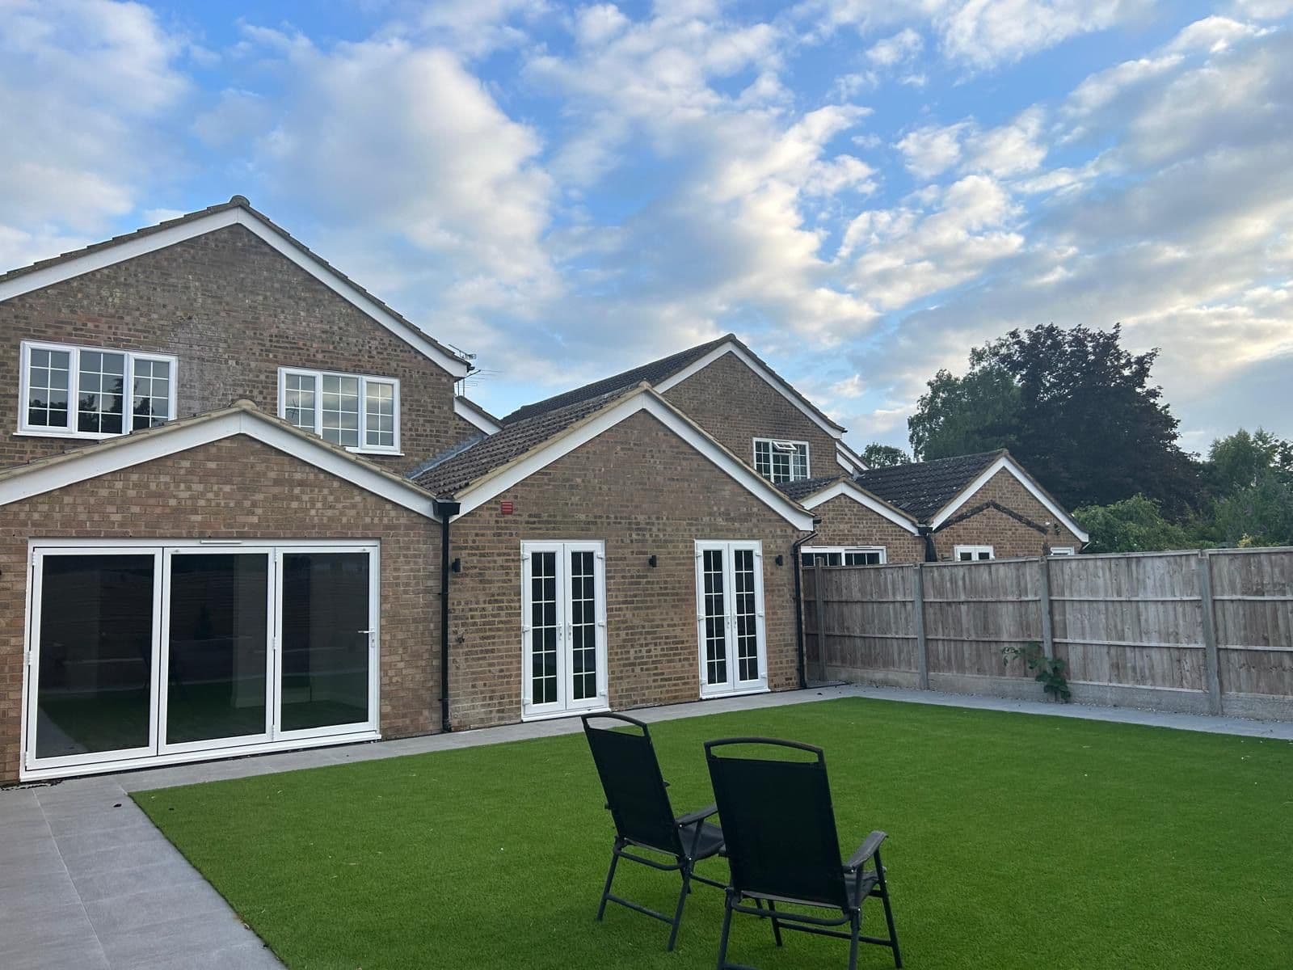
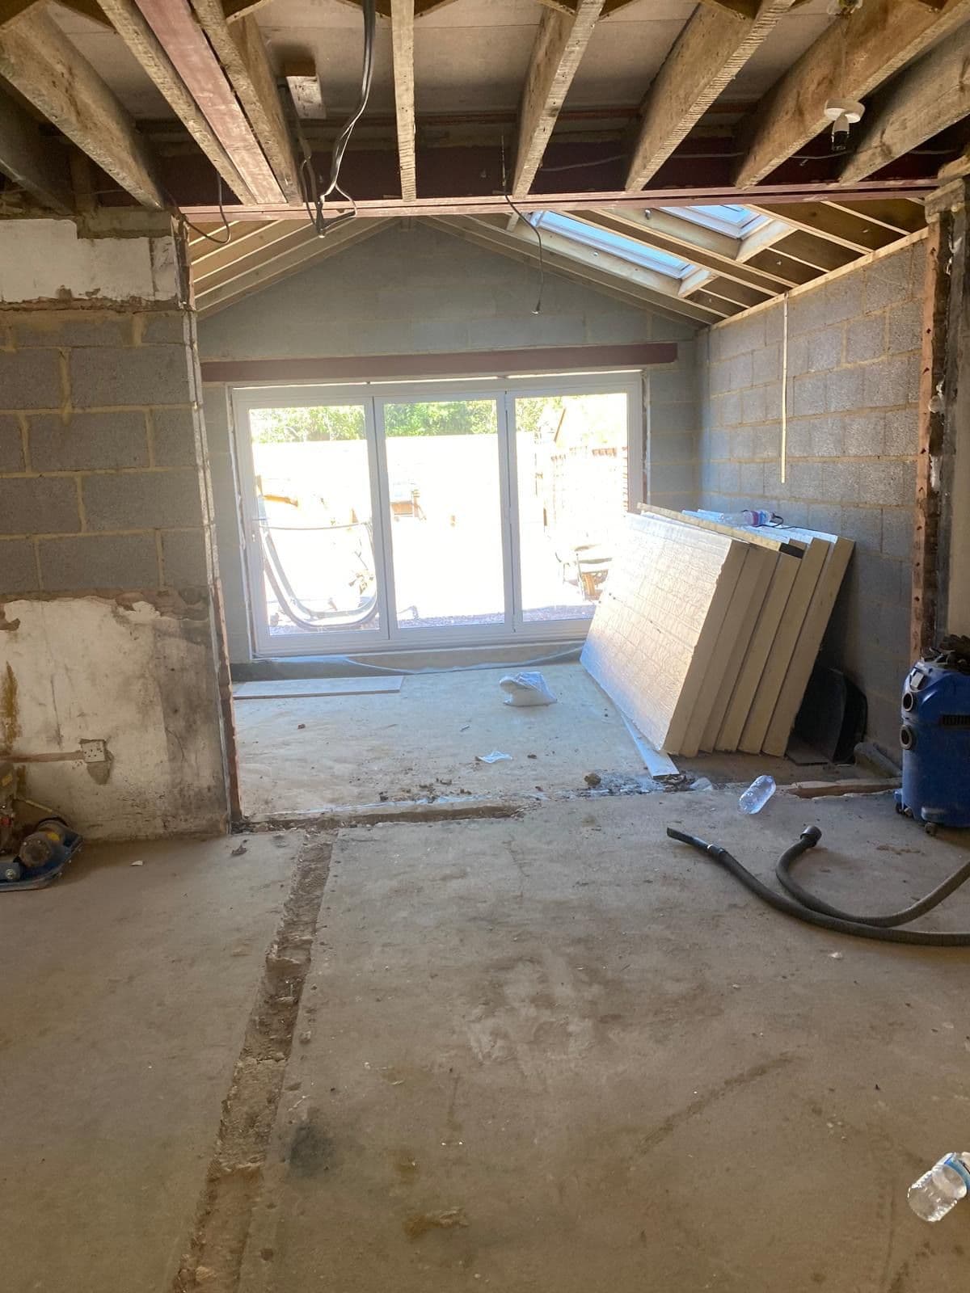
A rear extension with bifold doors and roof skylights, plus a new kitchen and bathroom, taken from groundworks through to completion.

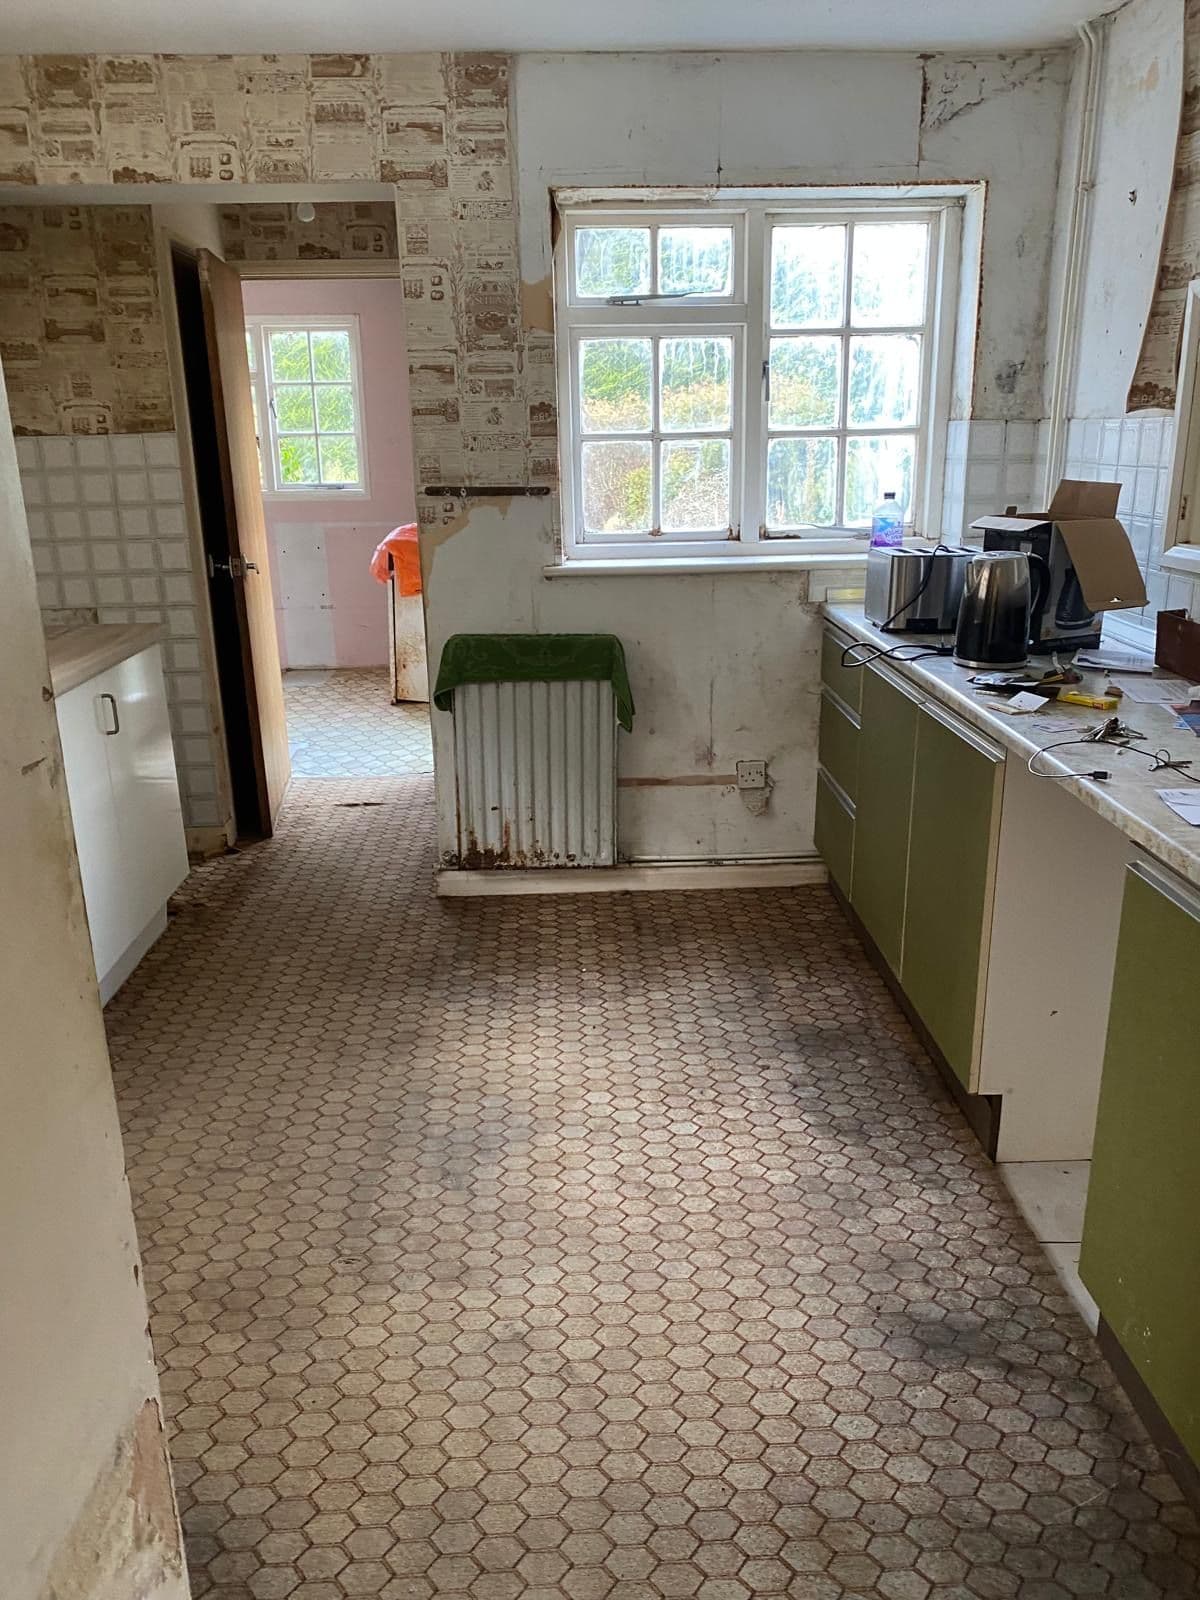
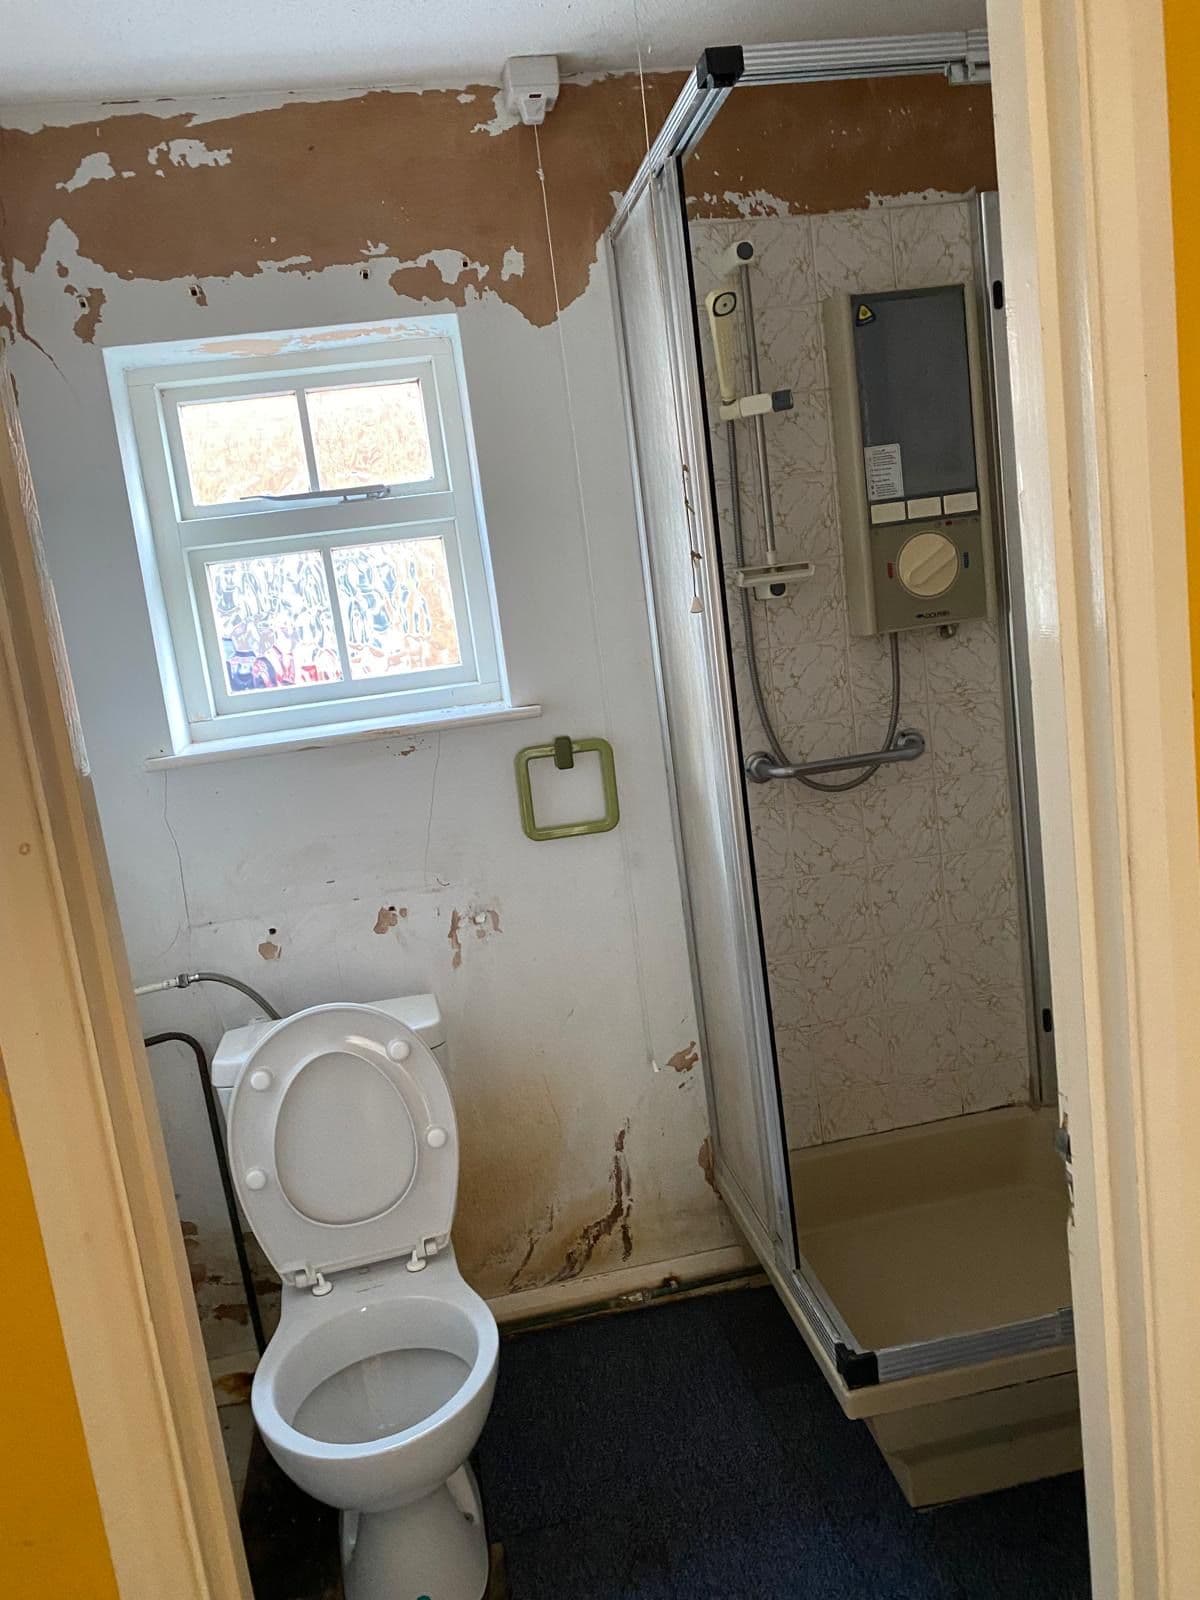
A single-storey rear extension built from groundworks through to a finished kitchen and bathroom, replacing a dated kitchen and a tired original bathroom.

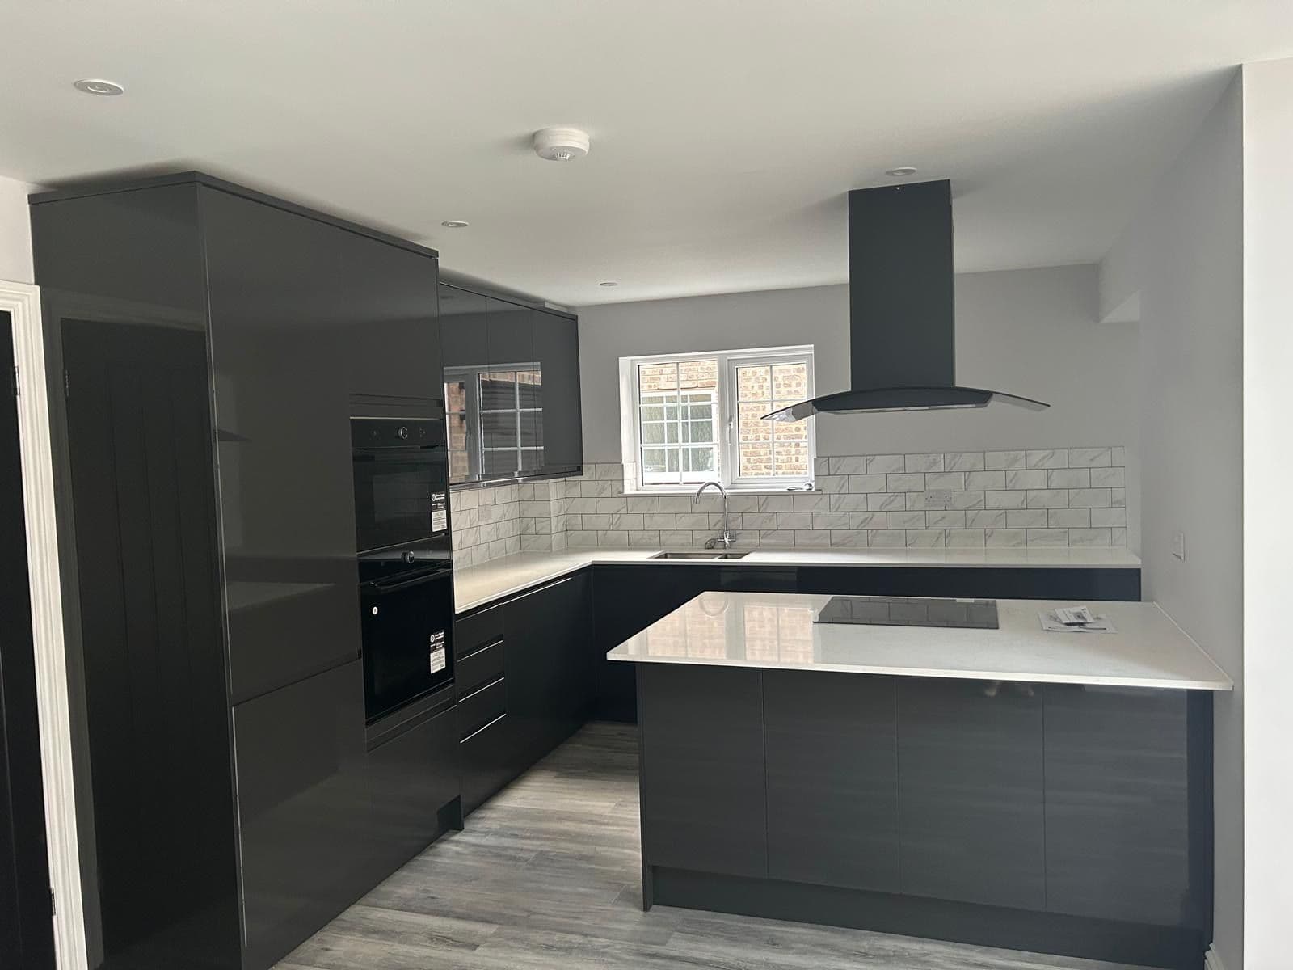
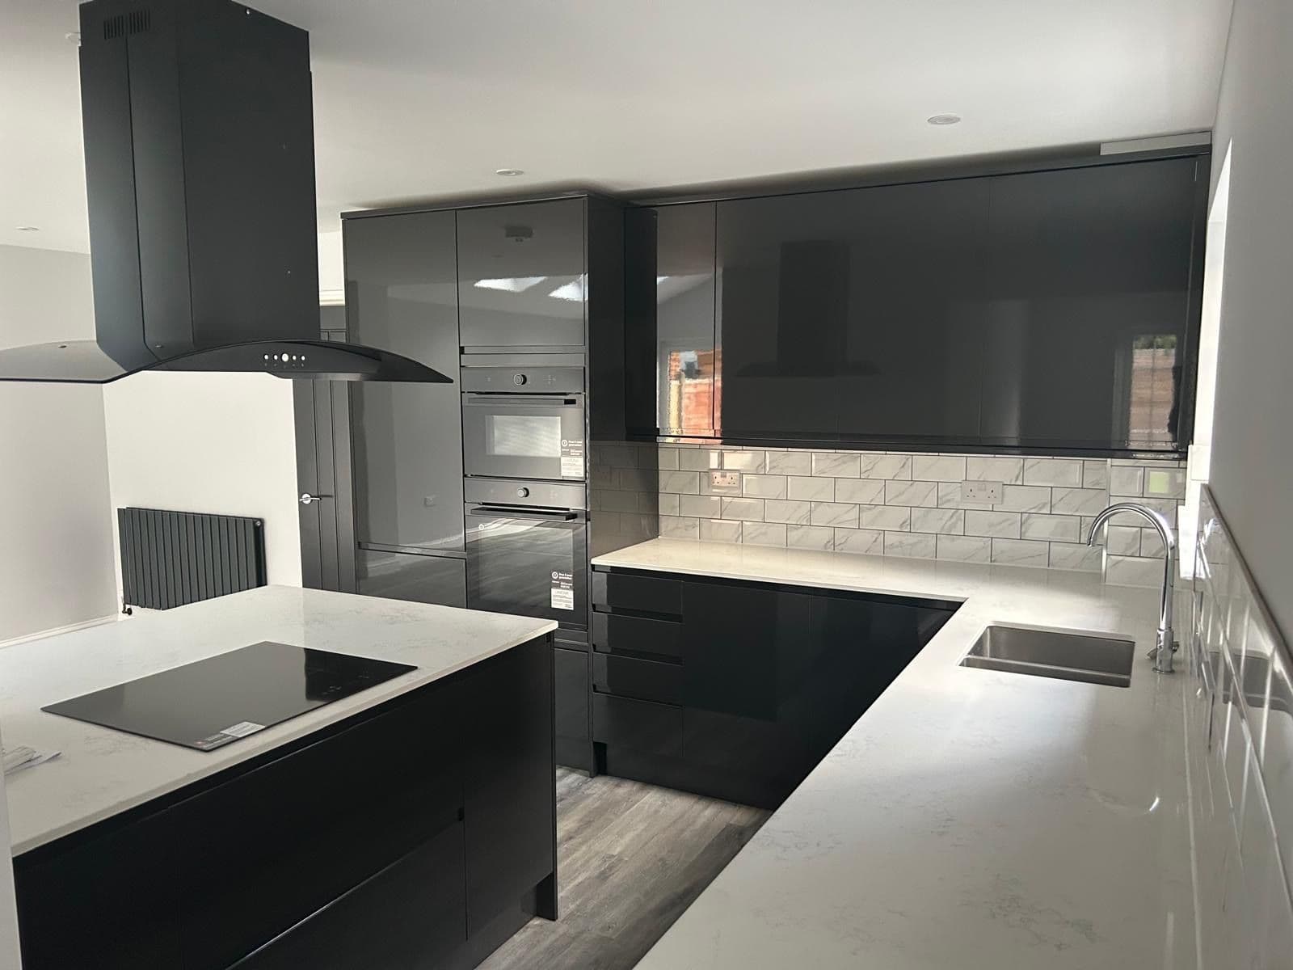
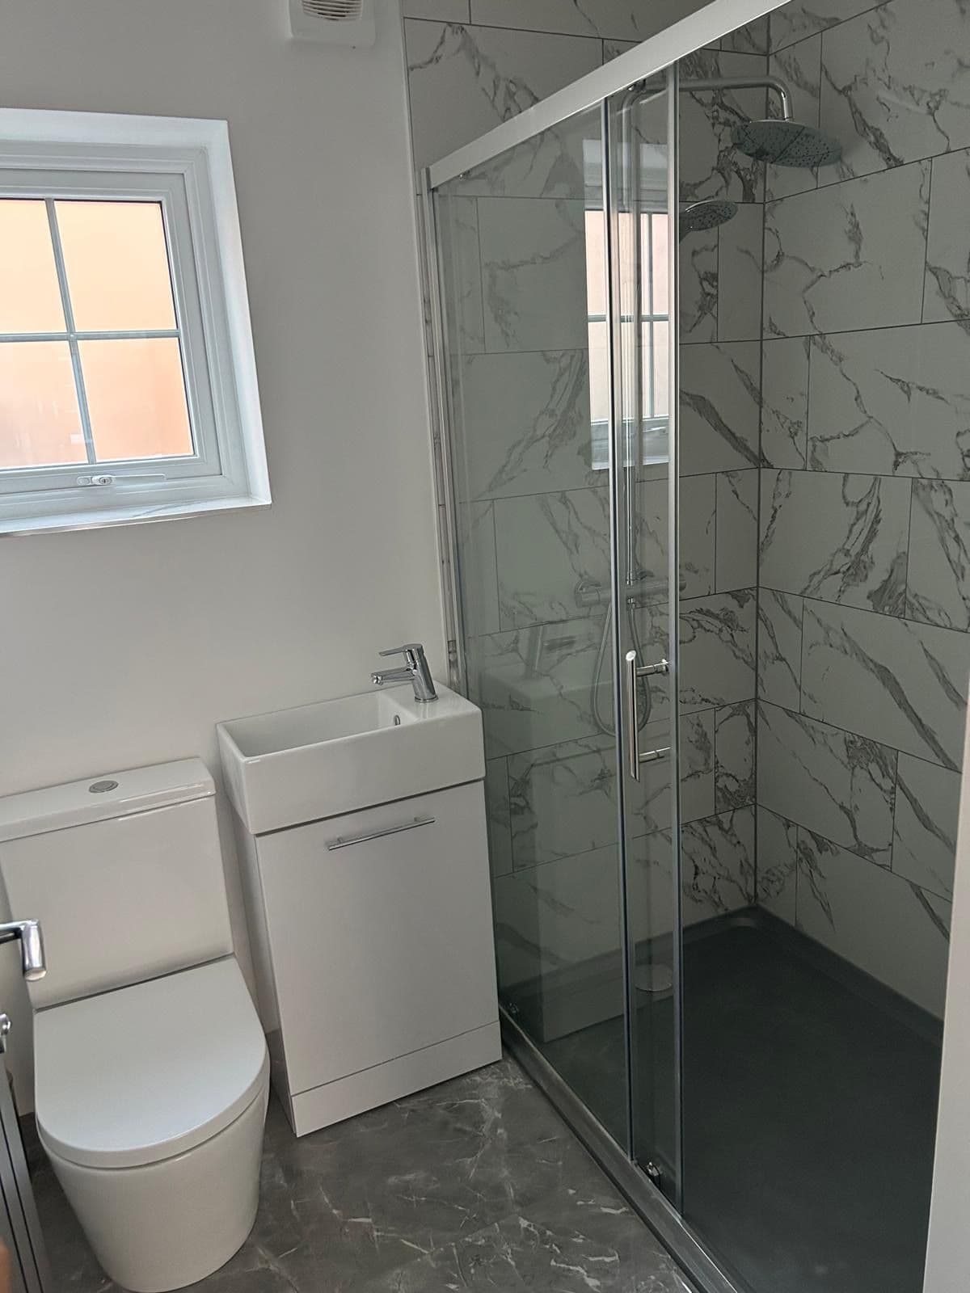
The extension has a vaulted ceiling with two roof skylights, bringing natural light deep into the room, and opens onto the garden through a mix of bifold and French doors. The new kitchen is dark grey gloss cabinetry with a central island, white quartz worktops, a marble effect tiled splashback and a black extractor hood. A compact new bathroom was fitted with a marble effect tiled shower enclosure, a vanity basin and a wall-hung toilet.

Duration

4 months

Scope of works

  • Single-storey rear extension, groundworks to completion
  • Vaulted ceiling with two roof skylights
  • Bifold and French doors onto the garden
  • Dark grey gloss kitchen with island and quartz worktops
  • New bathroom with tiled shower enclosure
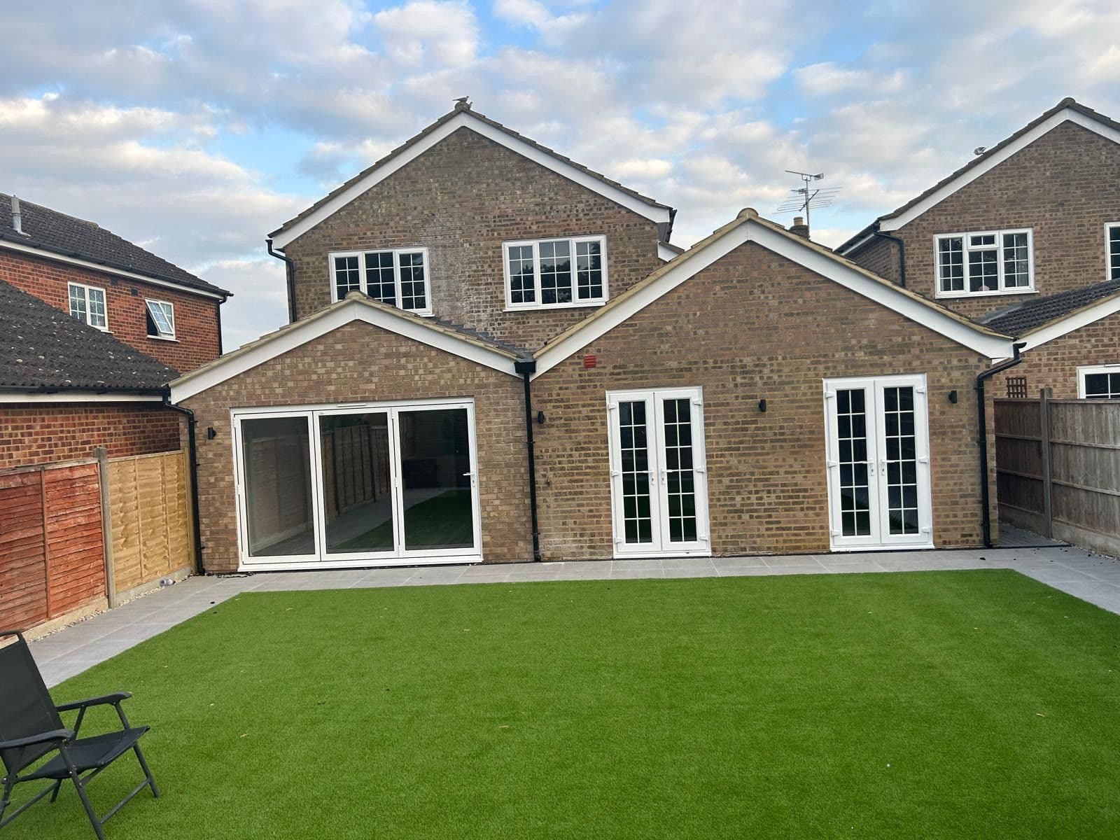
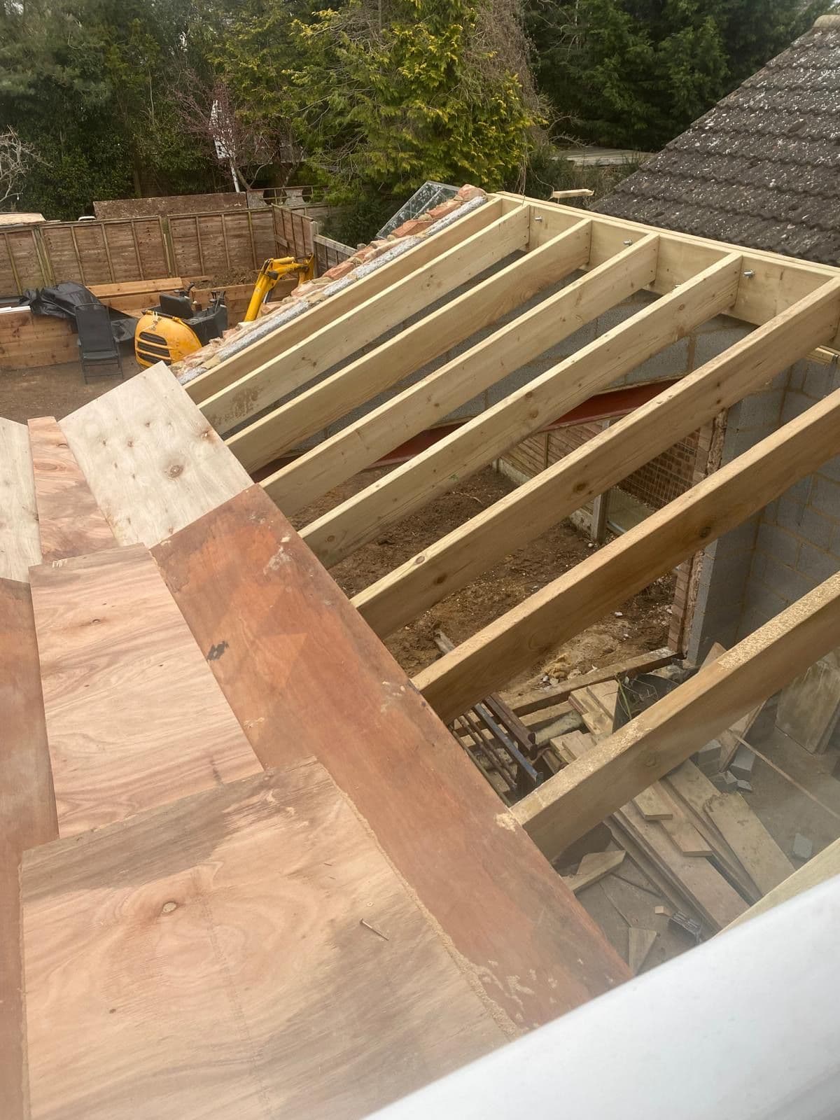
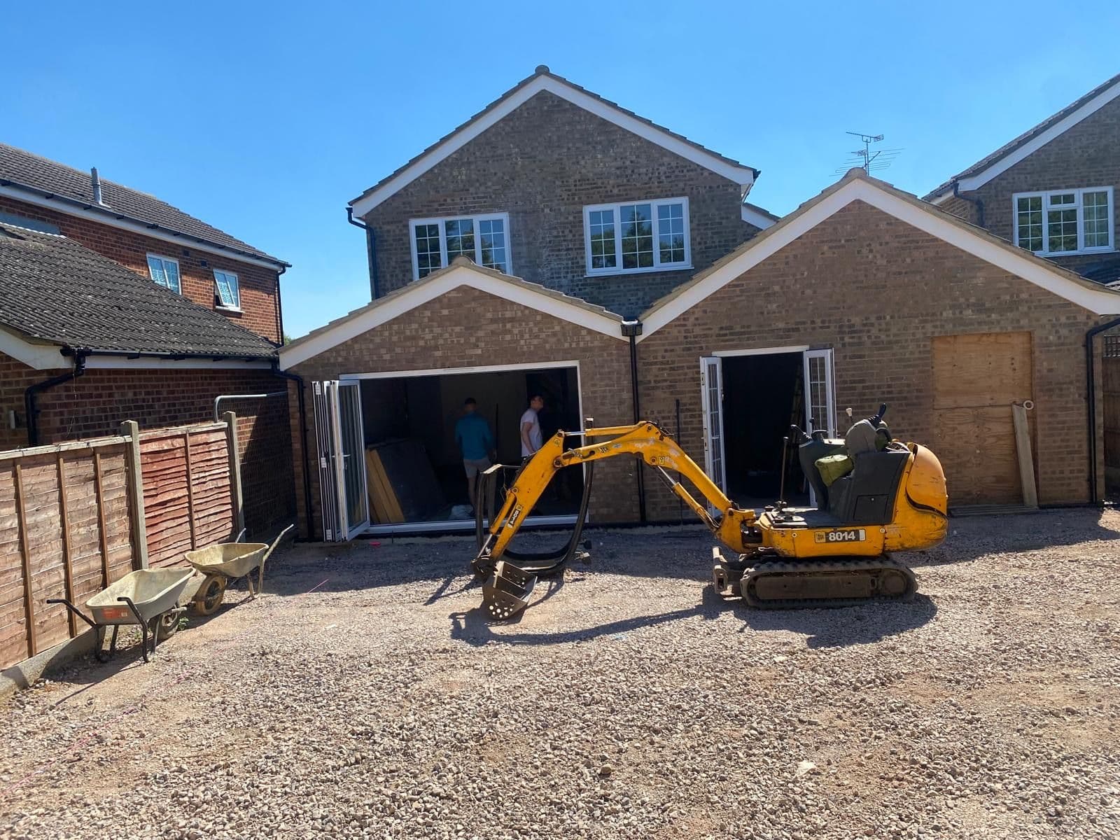
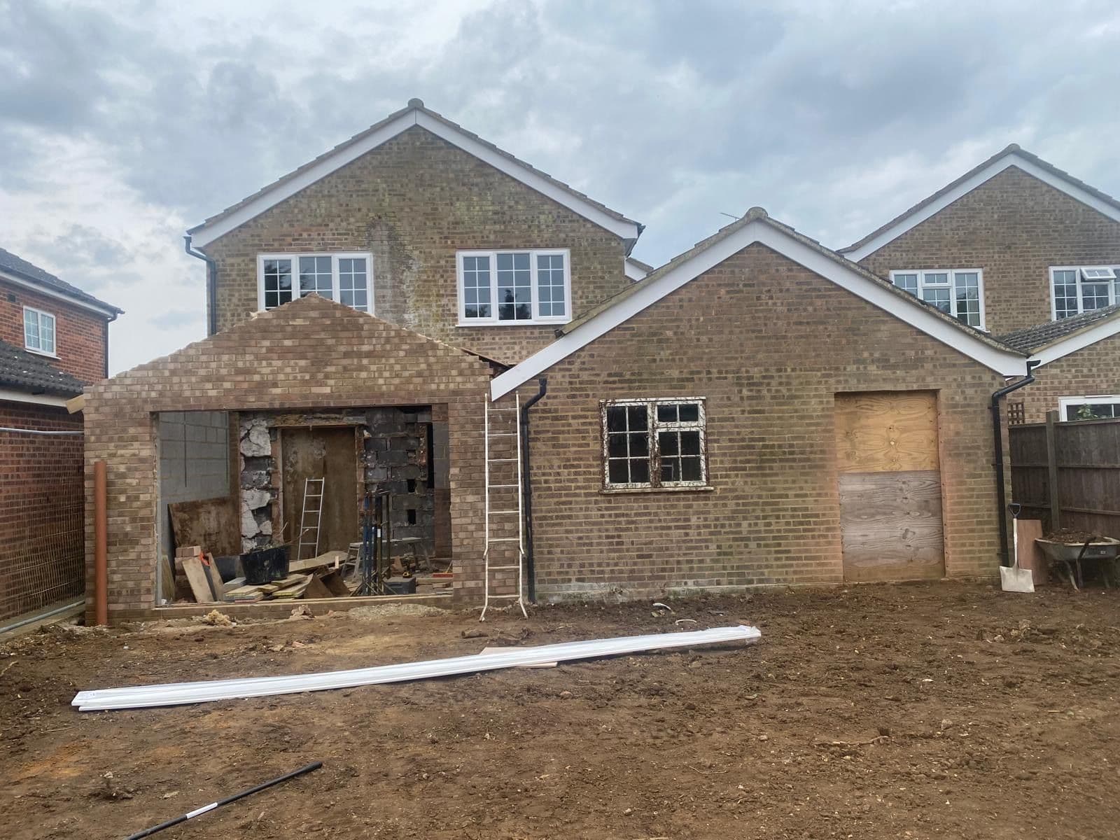
Rear of extended house with brown brickwork, bifold and French doors onto a garden with artificial lawn, Taddy Close, Upper CaldecoteOpen-plan extension with grey wood-effect flooring, vaulted ceiling with two skylights and bifold doors onto the gardenDark grey gloss kitchen with white worktops, kitchen island, black extractor hood and marble-effect tiled splashbackDark grey gloss kitchen with black built-in ovens, induction hob on the island and white quartz worktopsCompact bathroom with marble-effect tiled shower enclosure, small vanity basin and wall-hung toiletRear of the house in the evening with two garden chairs on the artificial lawnOriginal dated kitchen with green units, patterned lino flooring and peeling wallpaper before renovationOriginal bathroom with electric shower unit, peeling walls and stained plaster before renovationRear extension under construction with blockwork walls, exposed roof trusses and bifold doors fitted into the openingAerial view of the new roof structure under construction with timber joists and plywood sarking boardsRear extension under construction with bifold doors fitted, two workers inside and a mini digger on the cleared groundRear extension under construction, brickwork shell with a boarded-up former garage opening and bare earth garden

Get in touch

Request a quote

Tell us about your project and we'll come back to you to discuss it in more detail.

Prefer to talk it through first? info@jlsbpd.com

We use cookies to see how visitors use this site, so we know what to improve. We only set these if you accept them. See our cookie policy for details.